MUTABOR
A club and art cluster in an industrial building
- Client
- Arma 17
- Location
- Moscow
- Materials
- mosaic, welded metal, wood, plants, textile
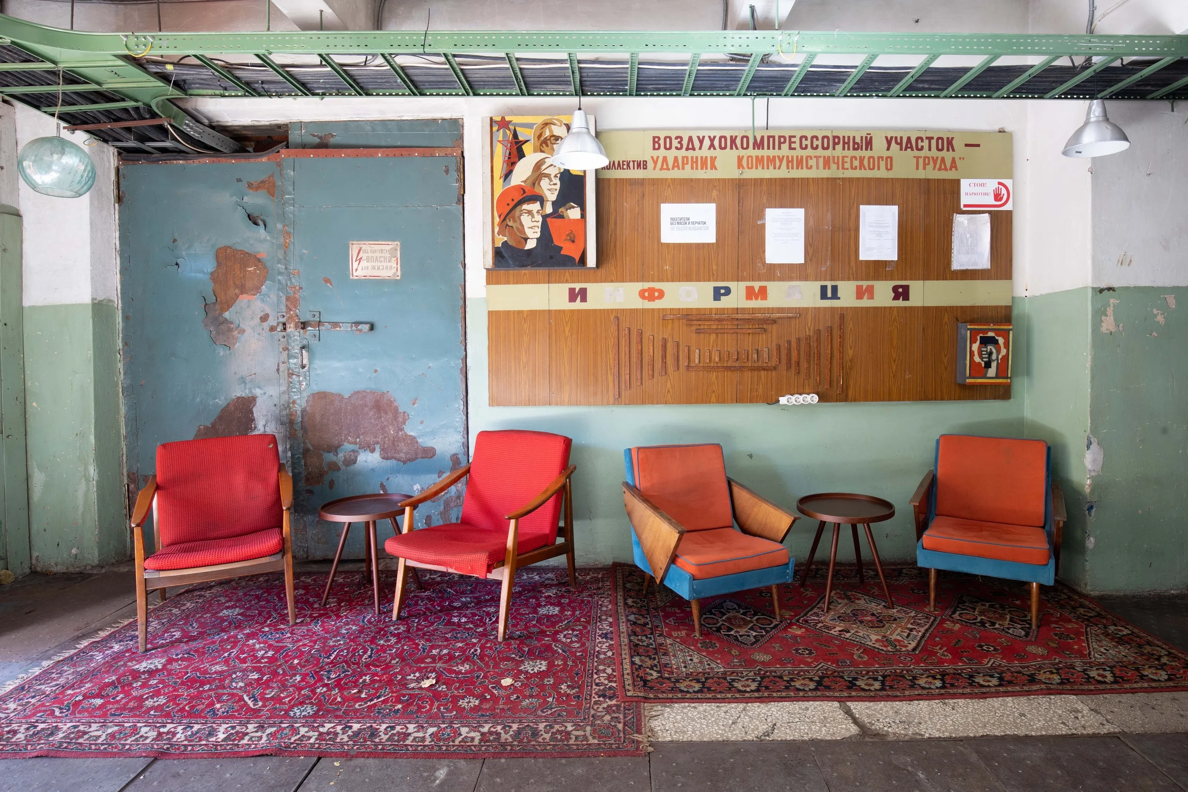
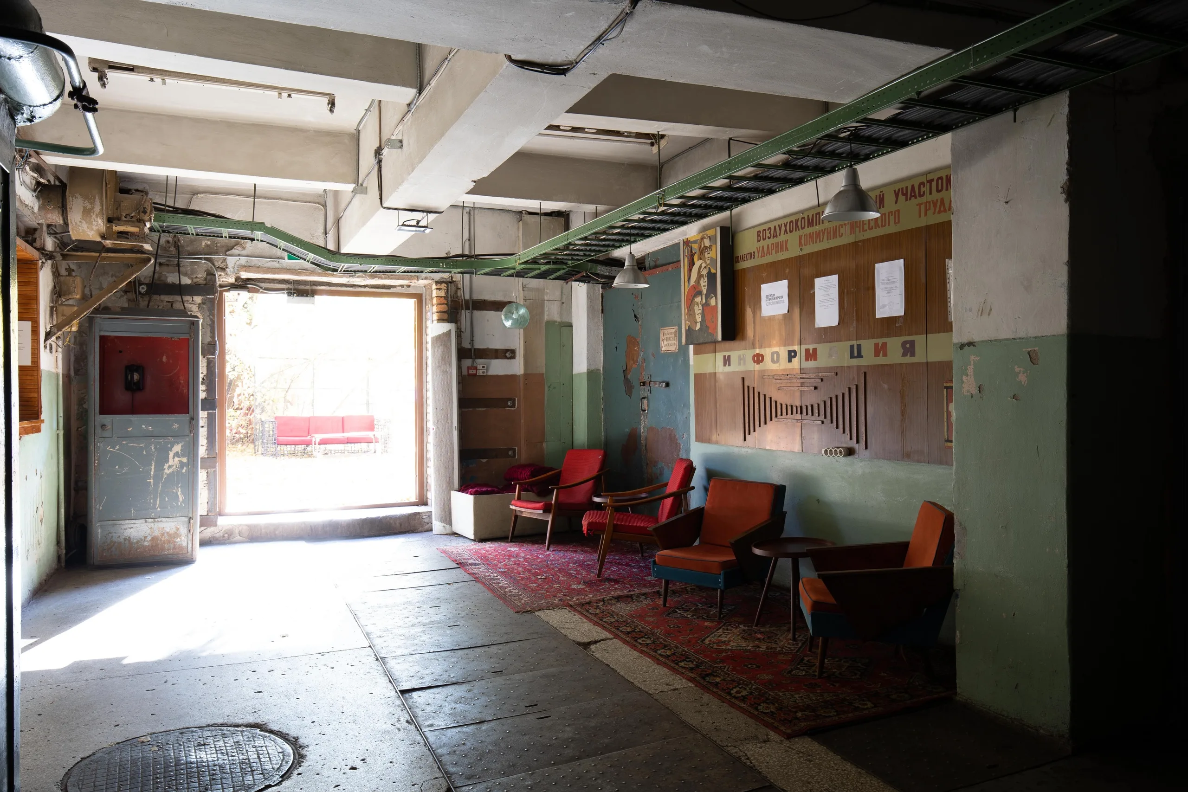
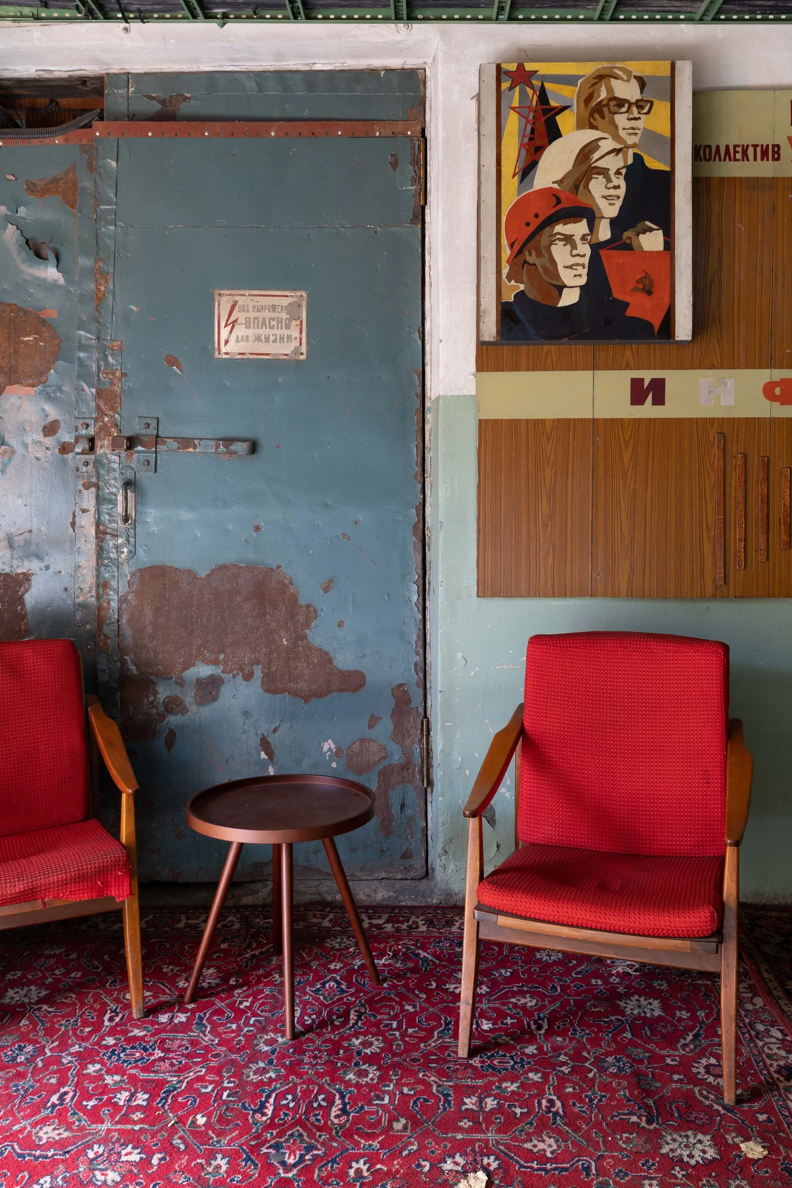
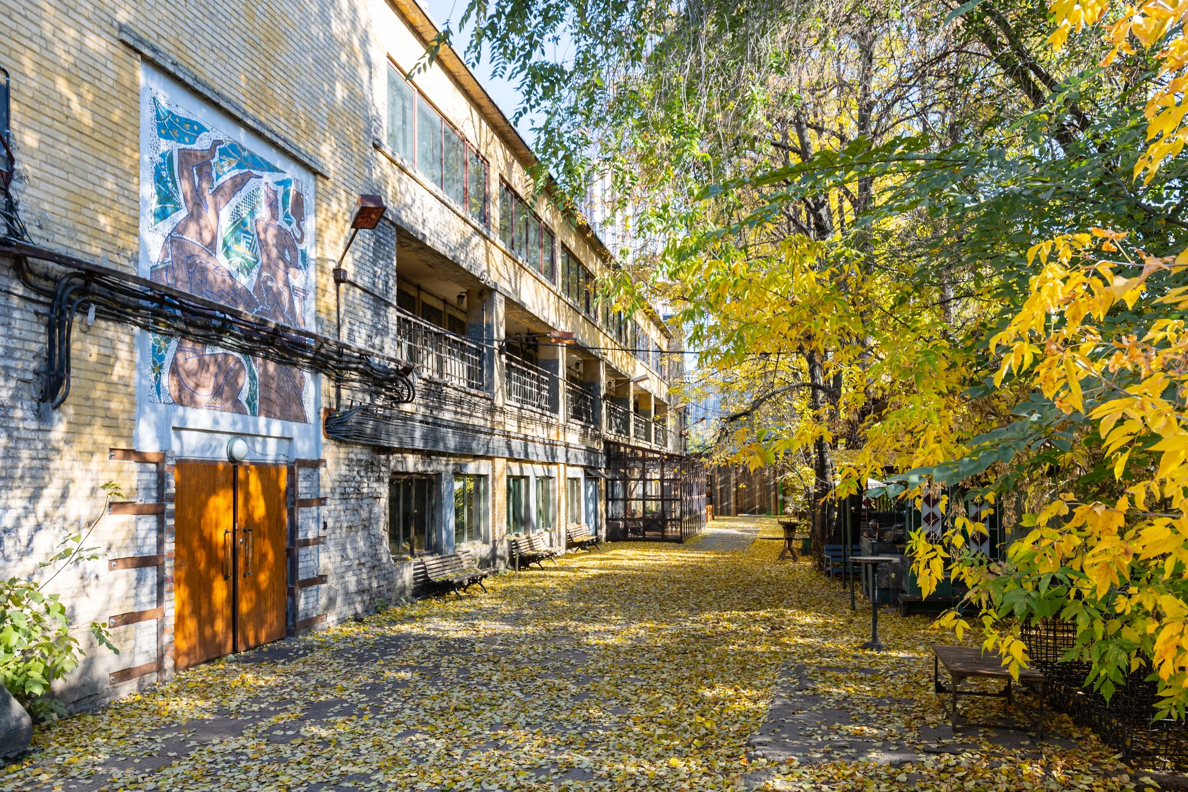
The Mutabor/Arma club on Sharikopodshipnikovskaya Street: the workshops of the former ball-bearing plant transformed into a multi-level art cluster, with the building’s industrial texture kept and brought to the fore.
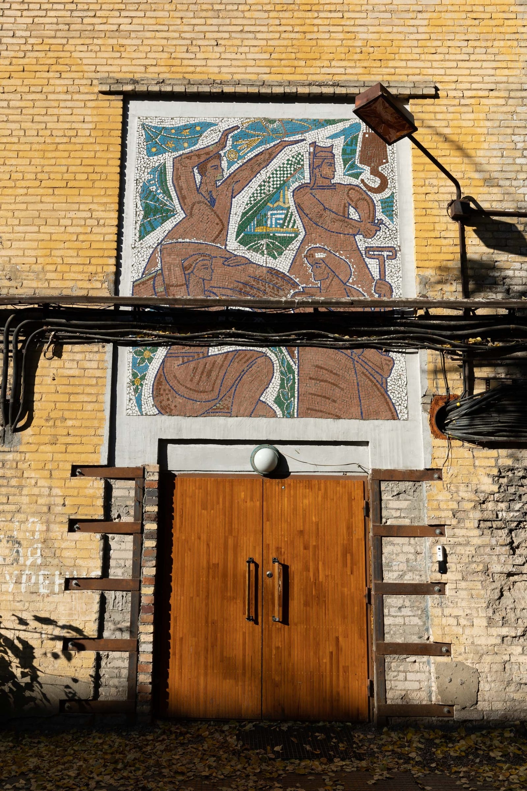
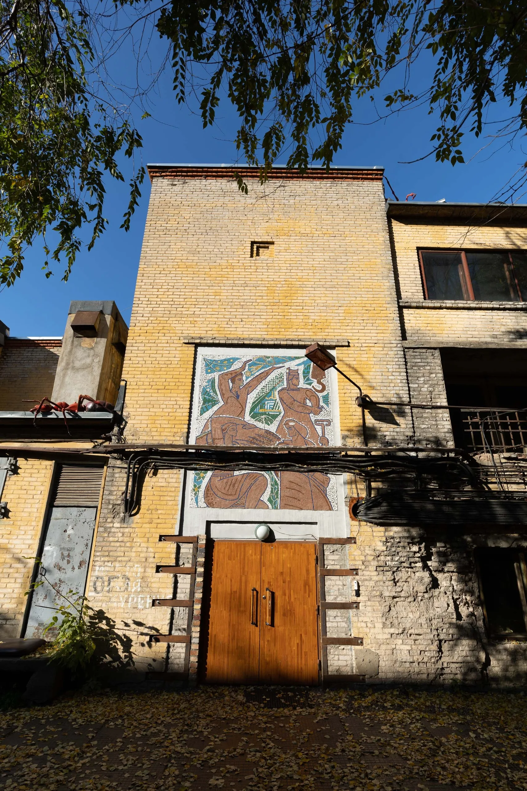
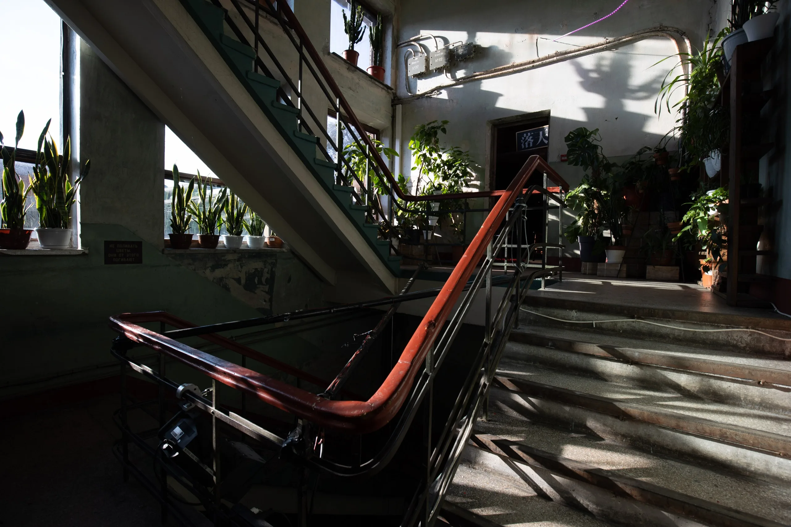
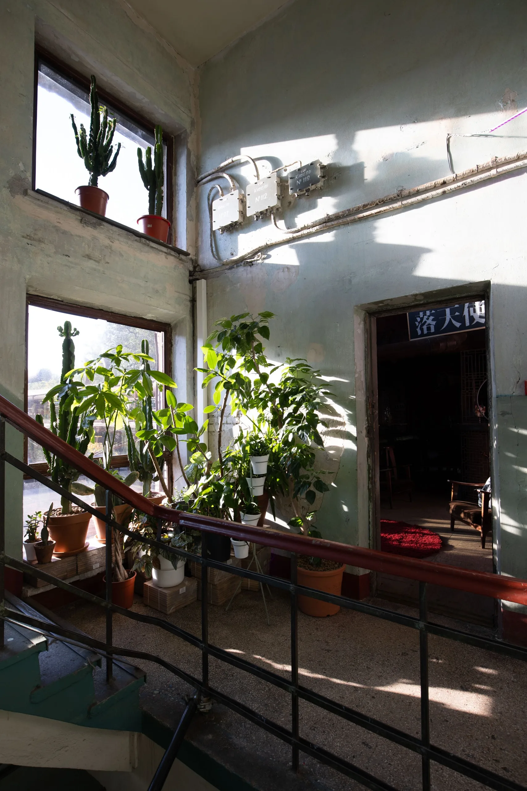
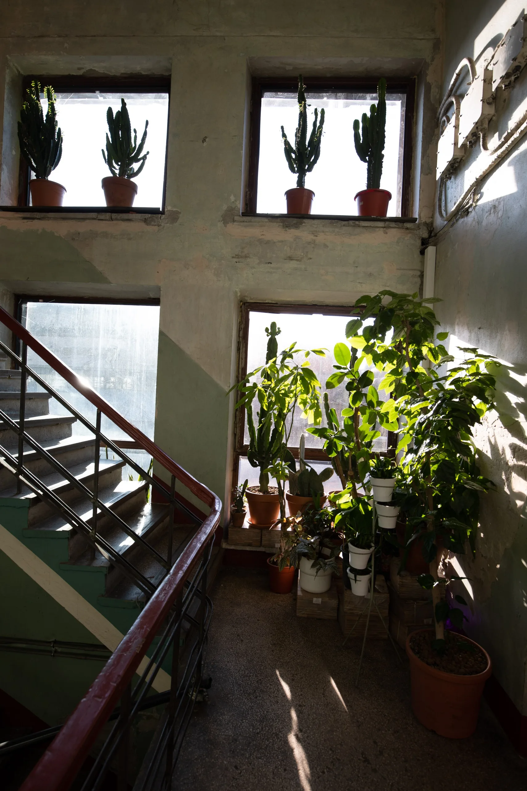
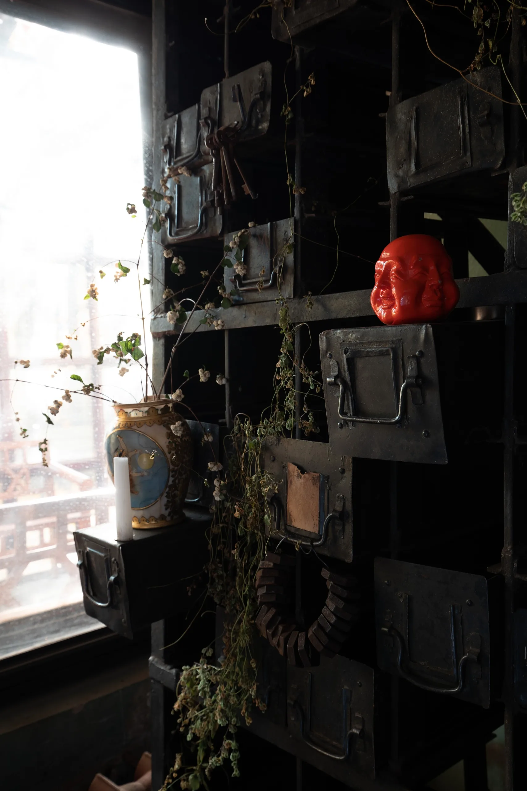
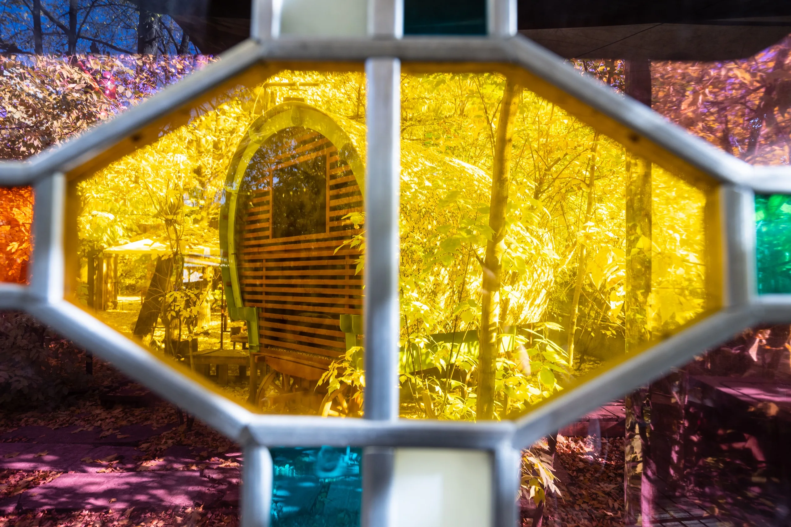
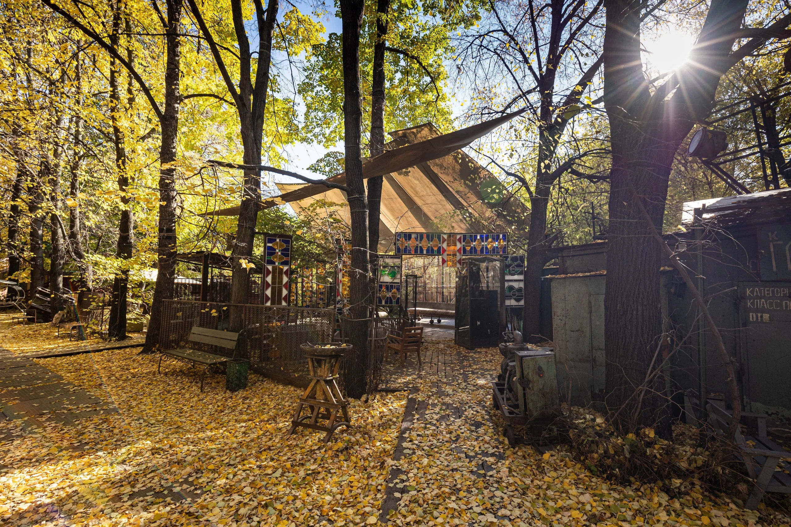
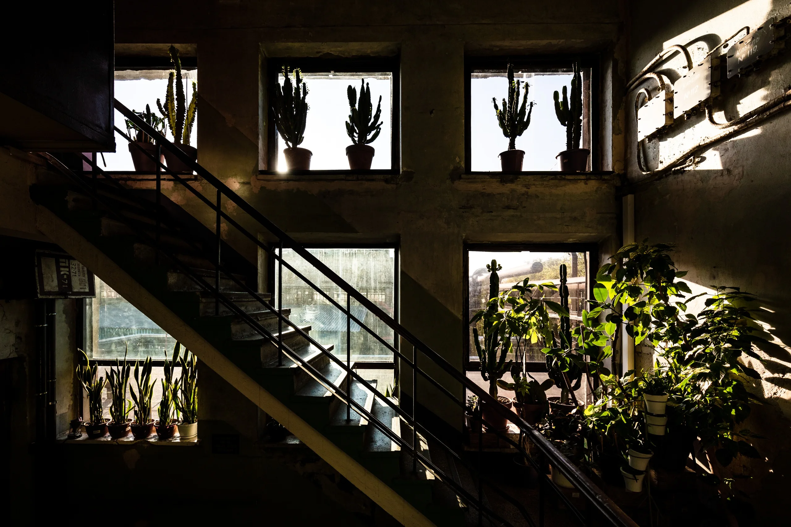
The entrance is marked by a vintage mosaic: it was dismantled, restored and reassembled by hand on the façade, and has become a permanent marker of the space’s identity. The hall and the staircase received bespoke solutions: welded and wooden railings were installed on a staircase that originally had none, and a finishing palette was chosen to emphasise the brutality of the base. The windows are dressed with plants (cacti, climbers) that form a living ornament, a device that ties the natural to the industrial.
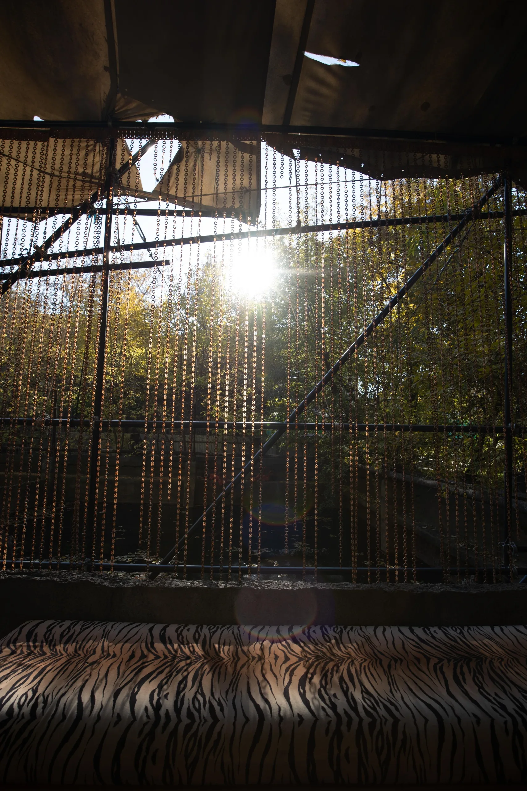
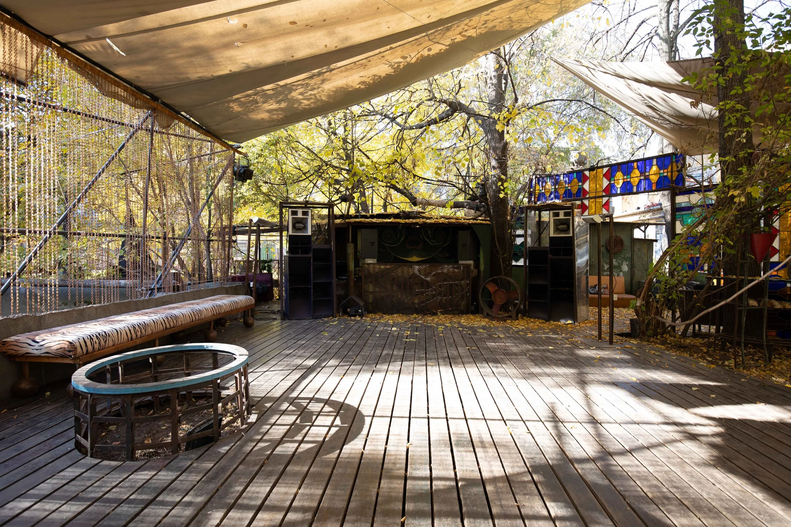
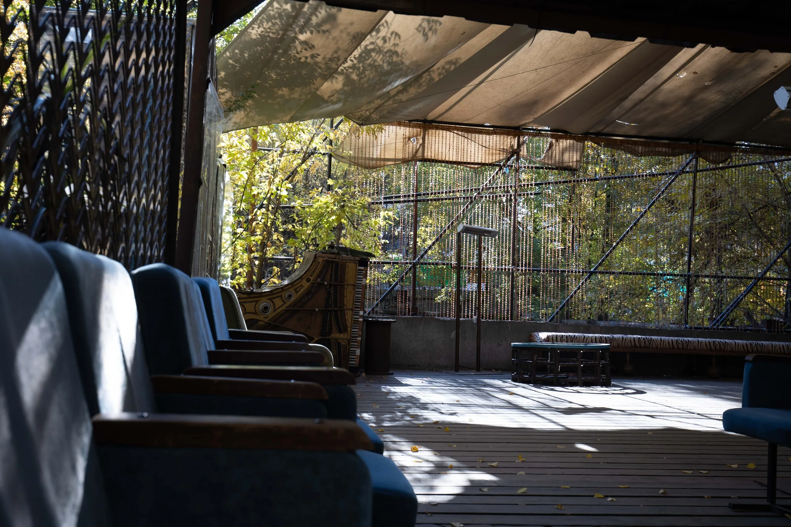
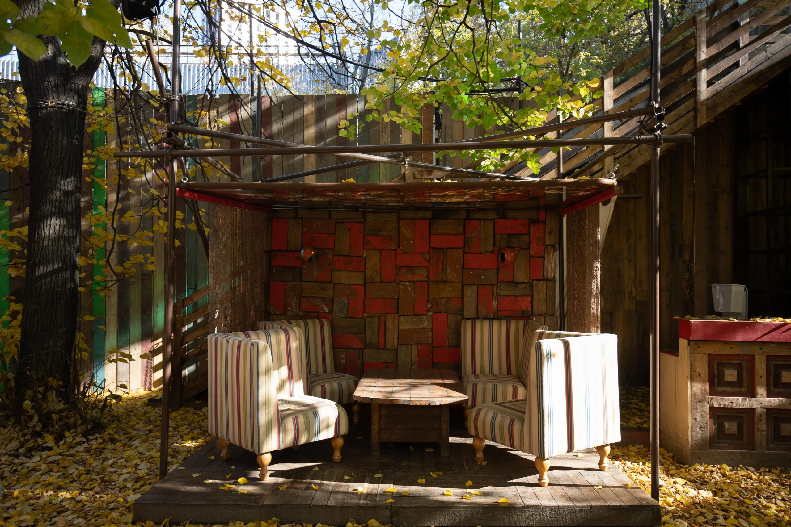
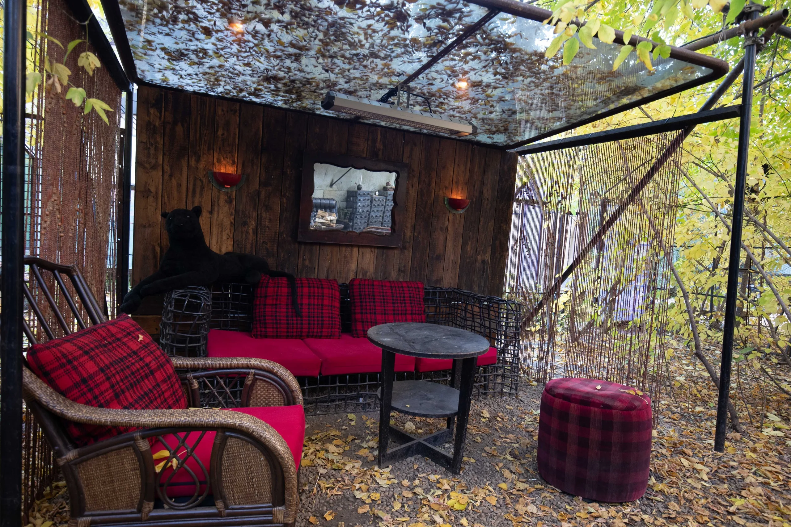
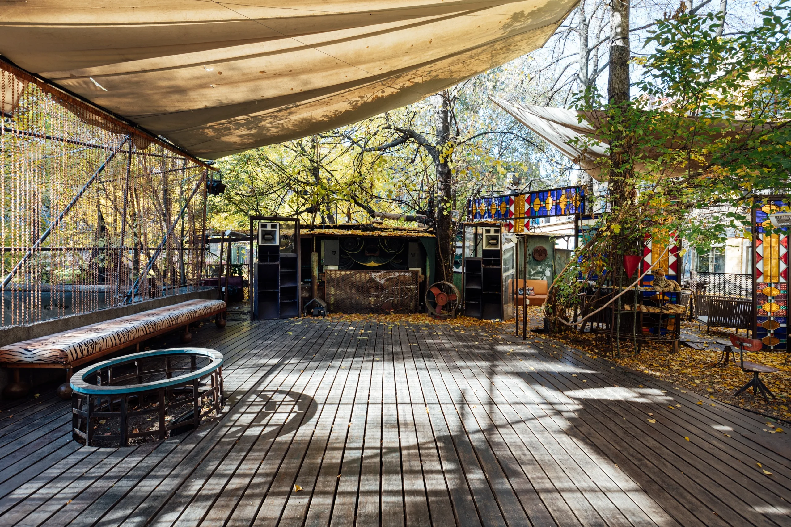
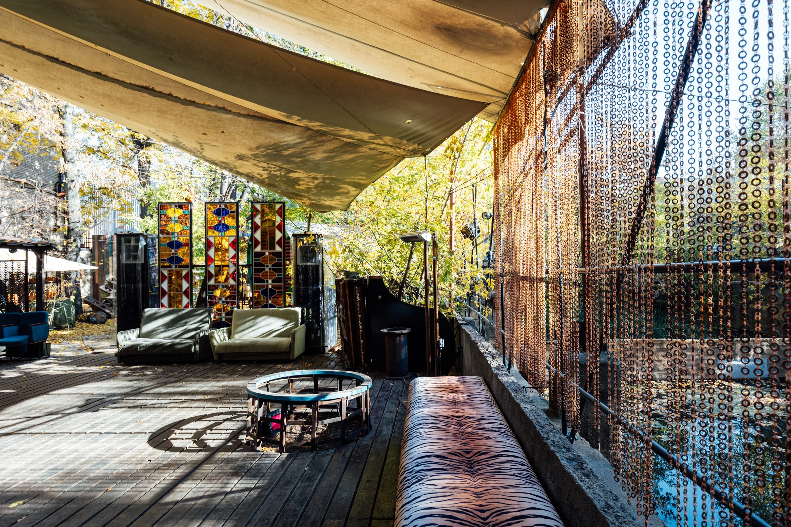
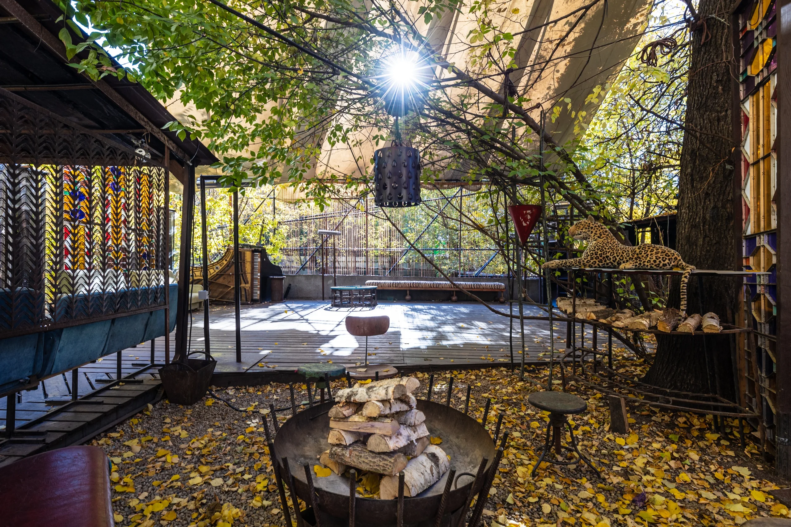
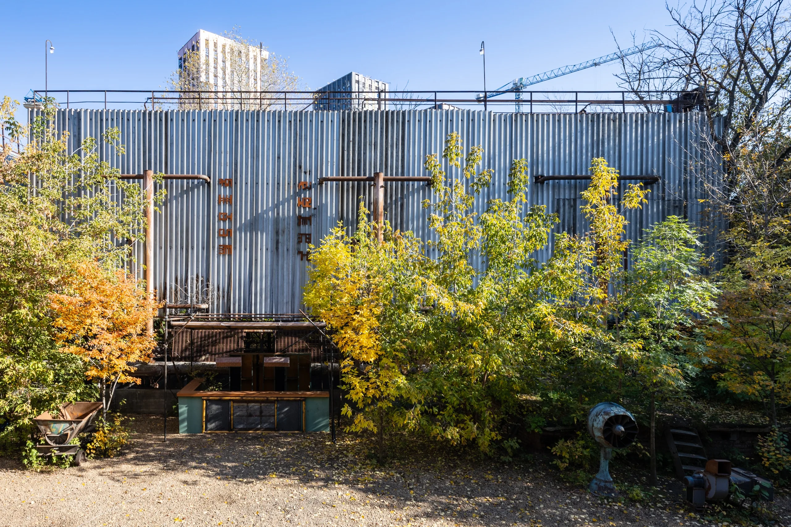
The courtyard is organised as a set of functional zones: booths with seating, a bar, a dancefloor, cooling towers with water. The cooling towers are hung with long custom-made curtains, a detail that creates the effect of an environment assembled from “random” objects in which every element is deliberate. The furniture is part of the scenography: some pieces were sourced, others designed and made to order.
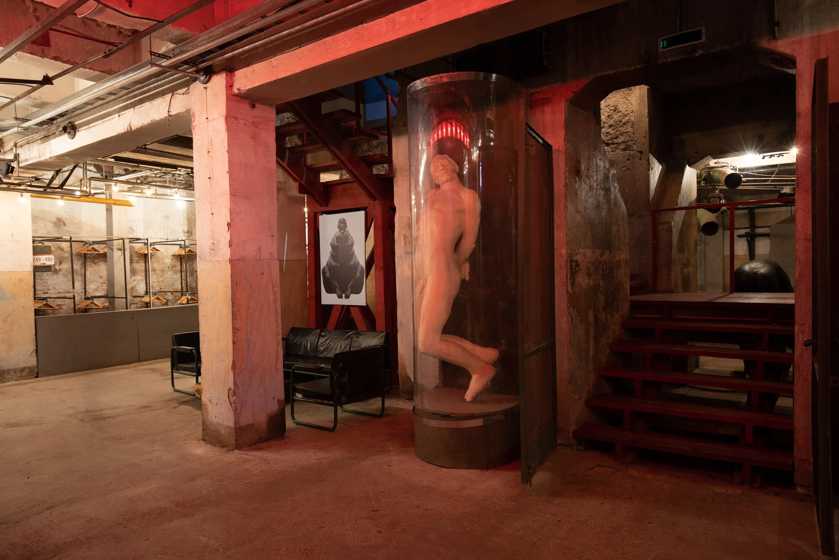
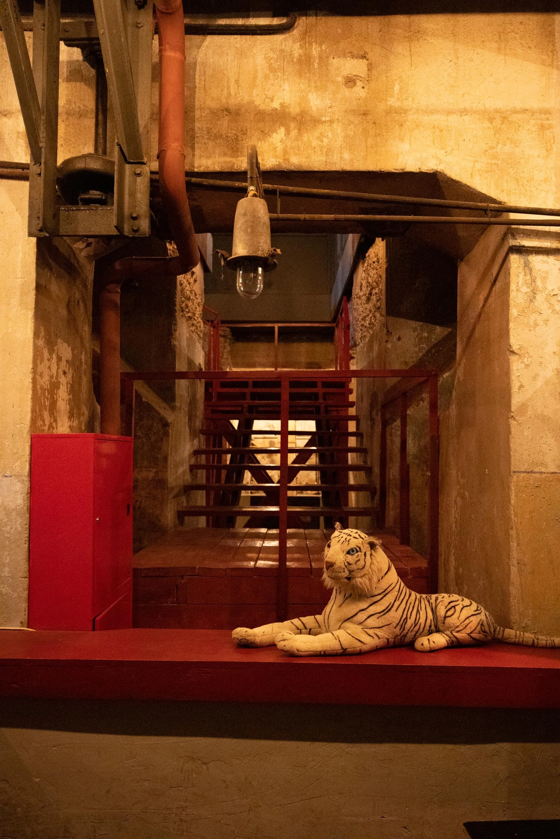
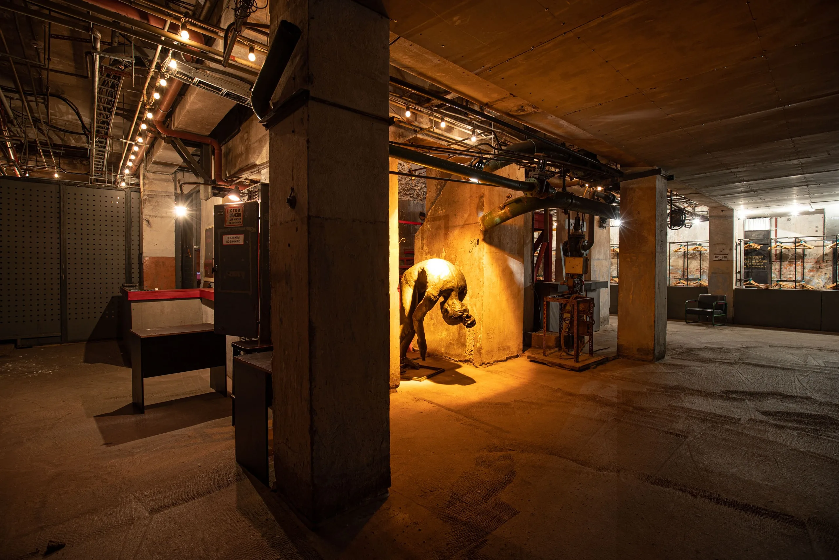
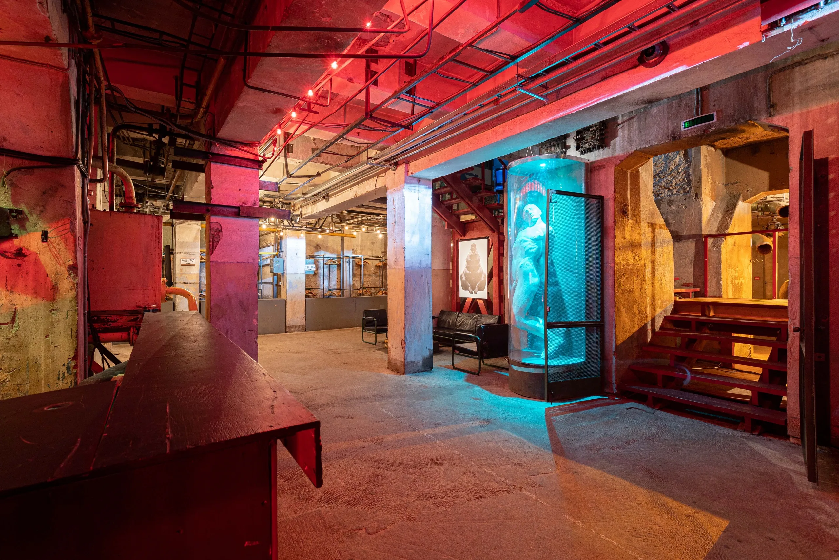
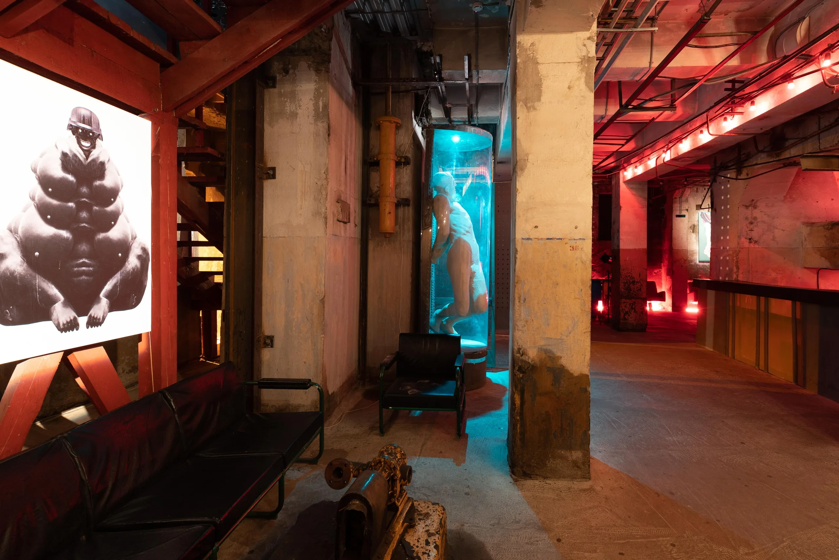
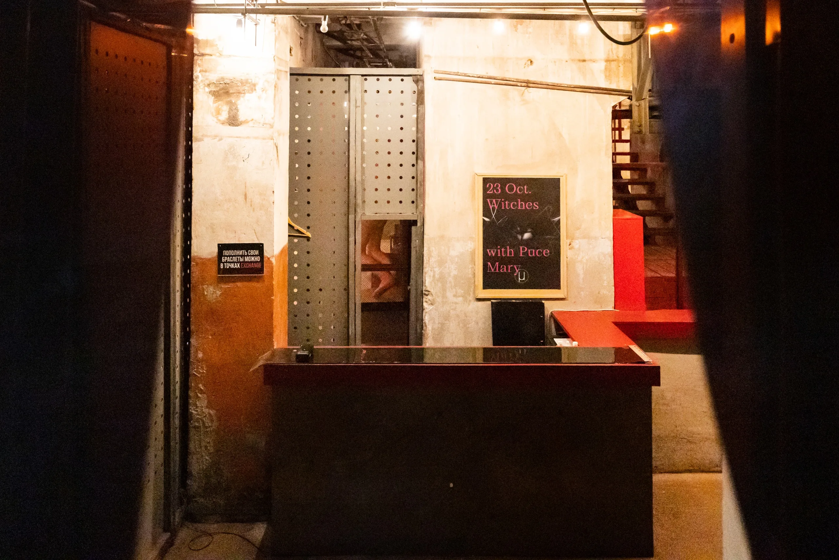
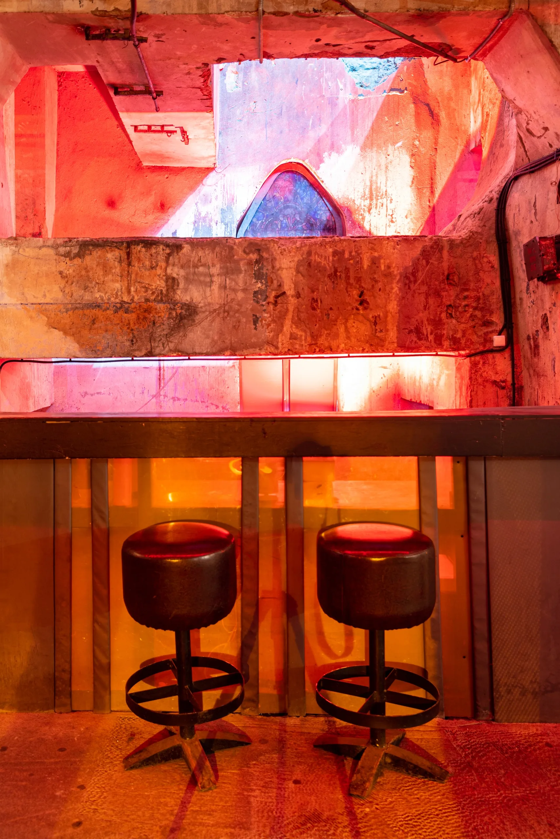
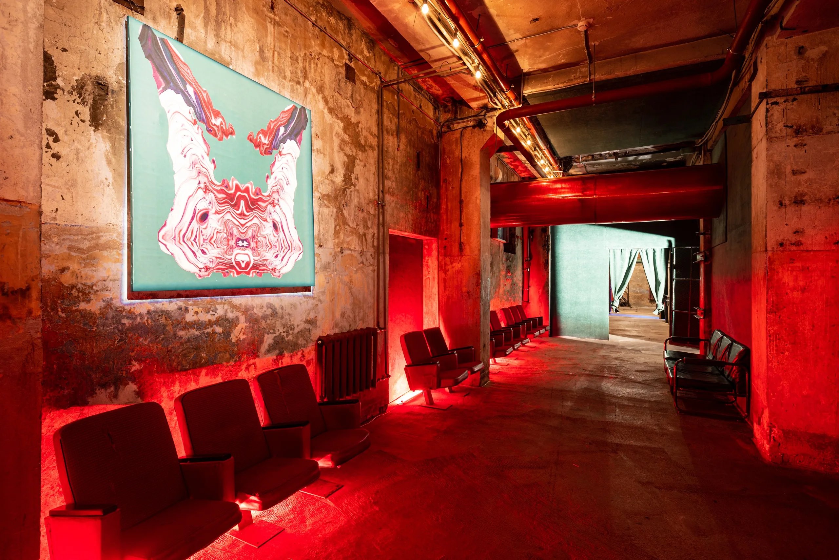
The basement level (“Under”) is resolved in a “dark constructivism” aesthetic: a dark palette, colour accents, art built into the space. It is divided into a cloakroom, an entrance area, lounge rooms, a backstage, a dancefloor, a bar and an installation zone. Its defining quality is the outstanding acoustics of the basement dancefloor, regarded as a benchmark for sound. In composition and style, “Under” supports the overall idea: not to disguise the factory’s past but to make it the dramatic foundation of the space.
- Made with
- as part of the FreakFabrique collective
- Photo
- Luciano Spinelli
