
LOT
A nightclub at Stankozavod
- Client
- LOT
- Location
- Samara, Stankozavod
- Materials
- glass block, mirror, velvet, painted metal
LOT — a night club in Samara, at the Stankozavod works: a venue built for big concerts, for smaller events and for parties thrown by local promo teams.
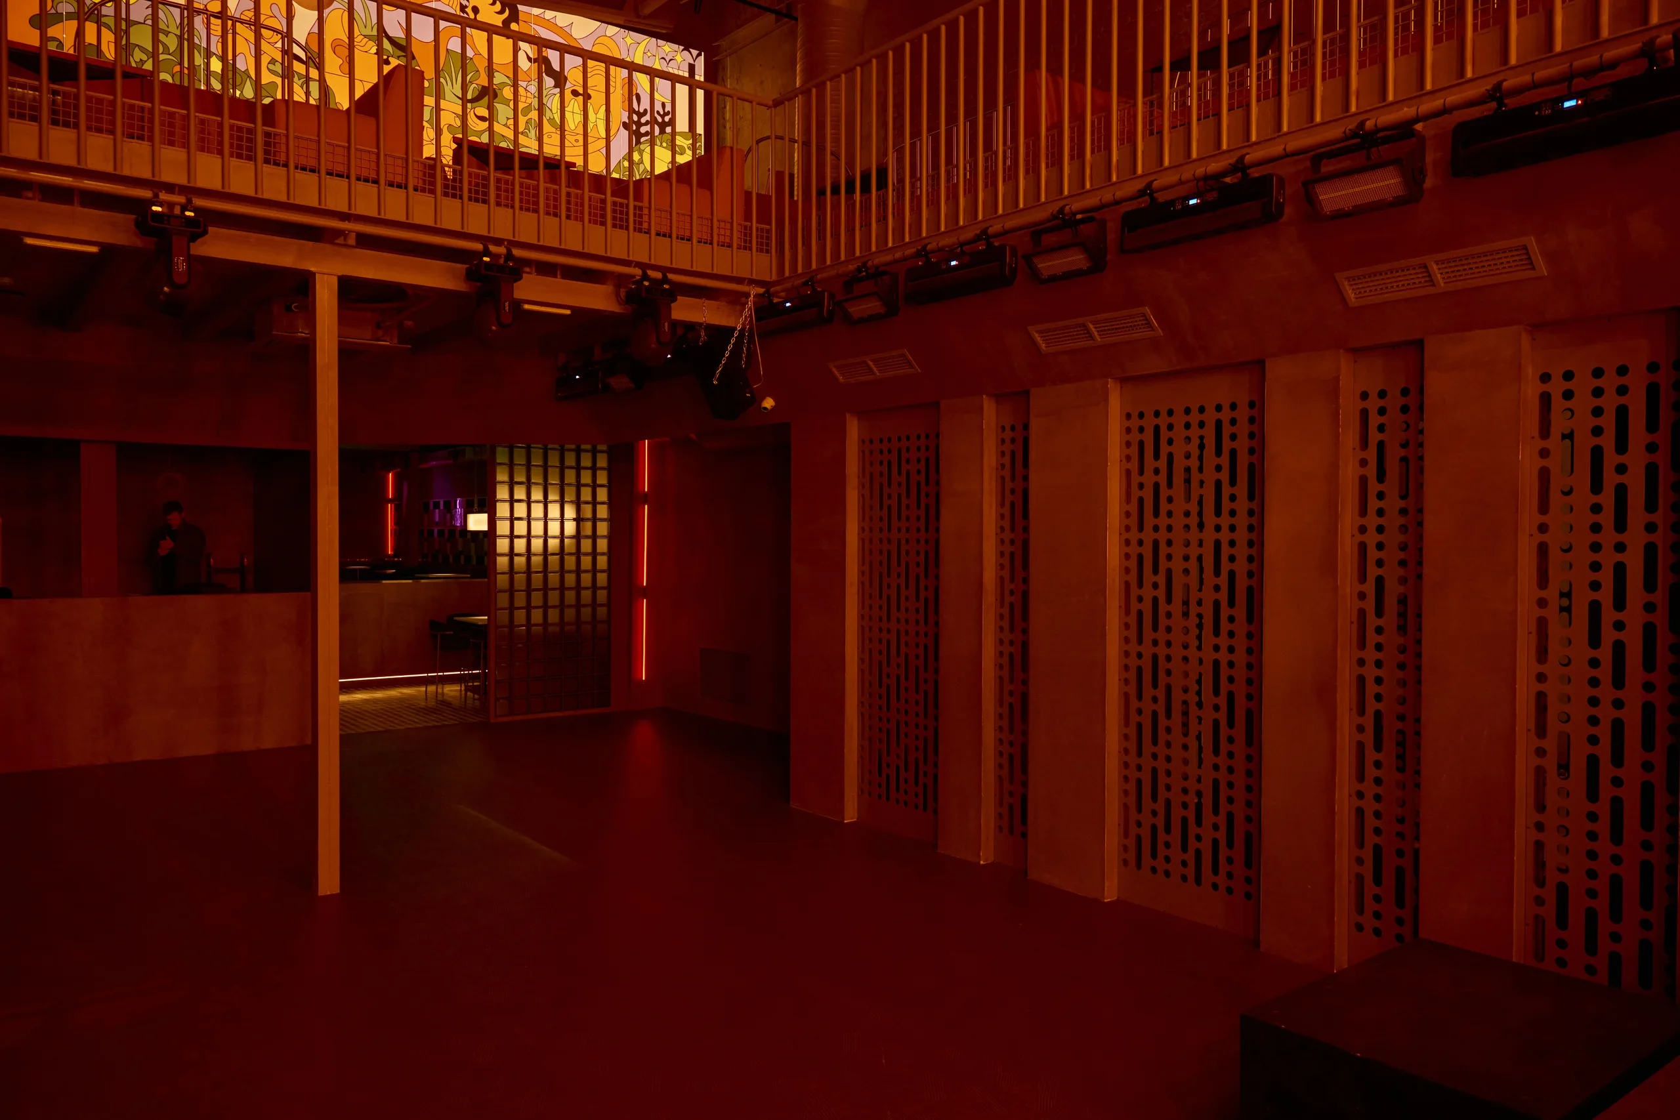
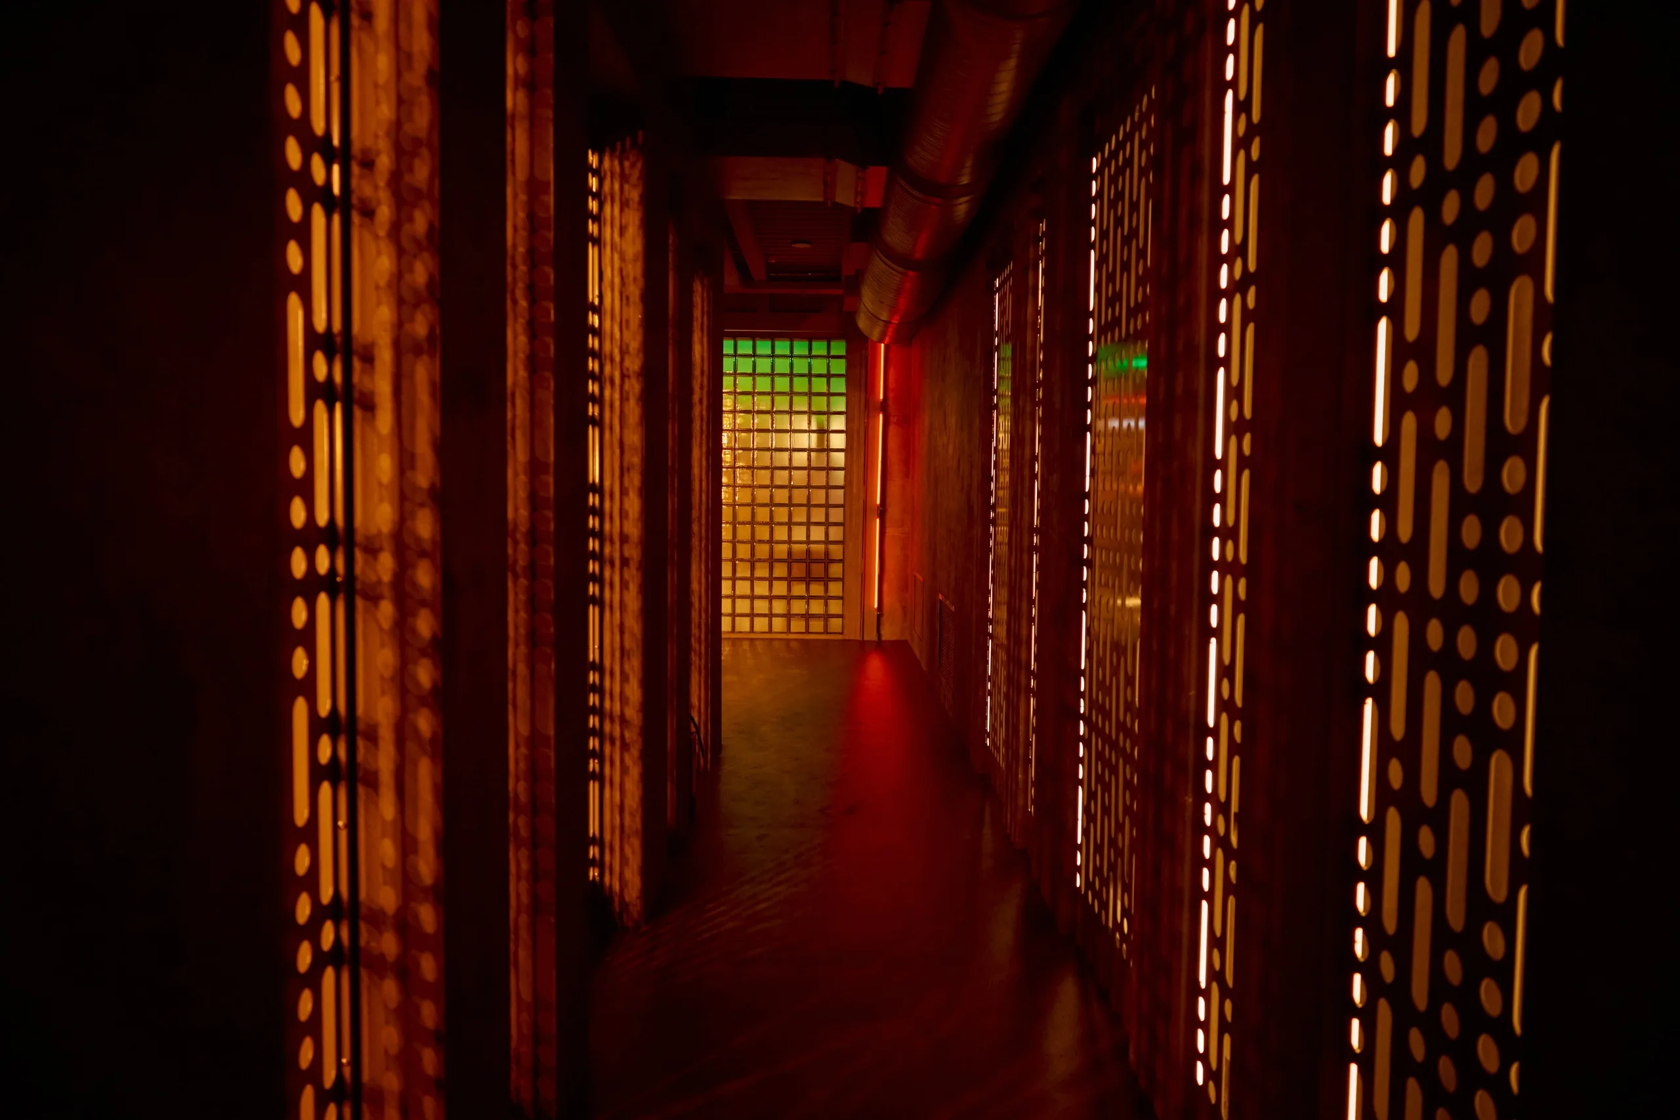
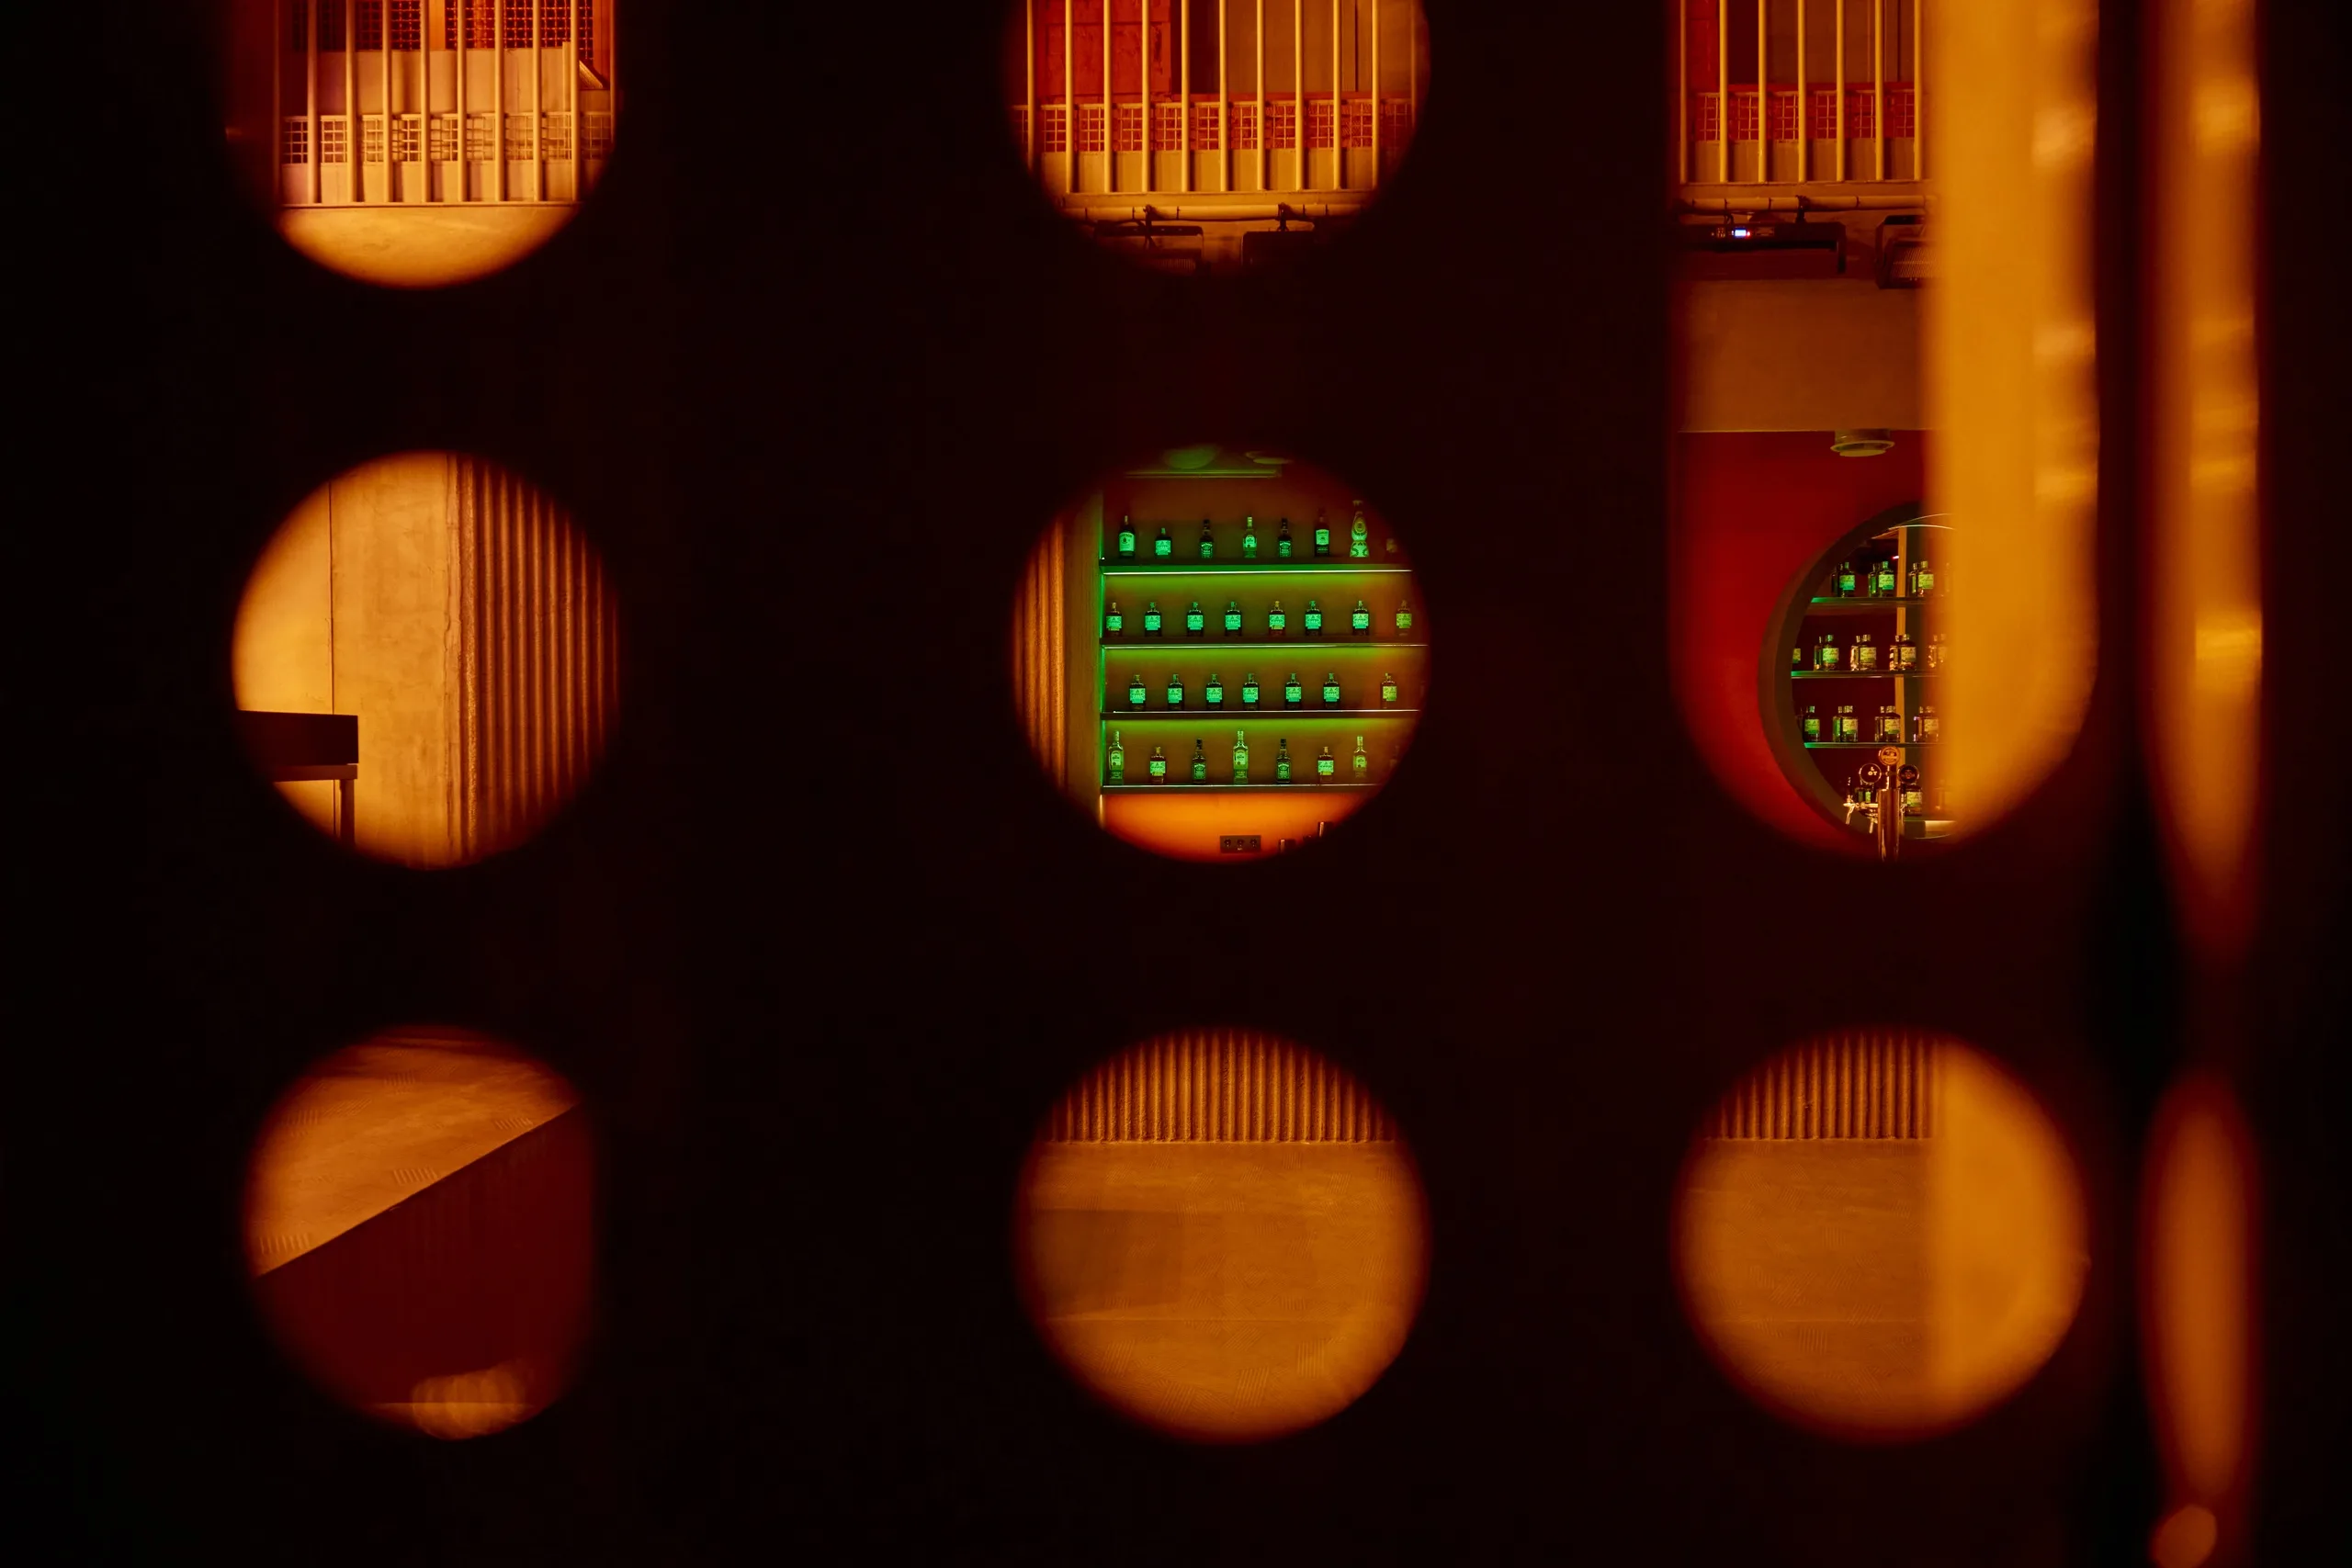
The project takes in the entrance and its front-of-house, a mezzanine, a balcony, the main dance floor, the small dance floor, the food-court area, the cloakroom, the box office and the back-of-house — everything a large public space has to contain. Each of them is done in its own design, and the three main rooms carry different characters and different visual codes.
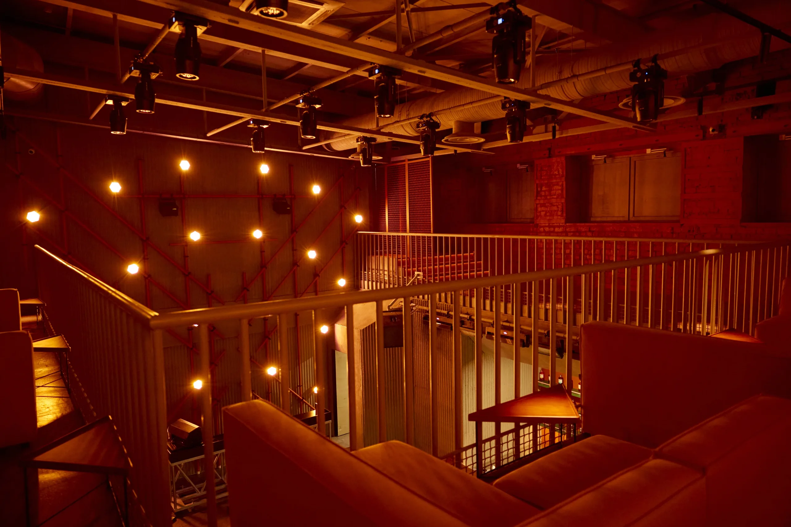
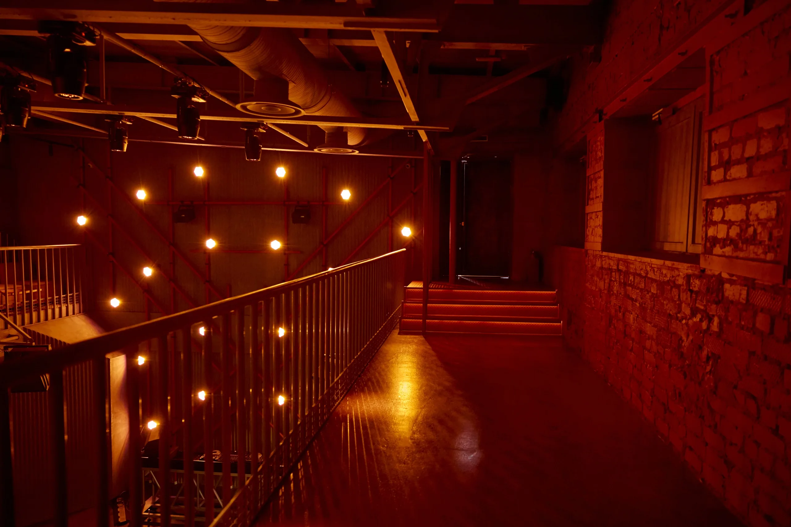
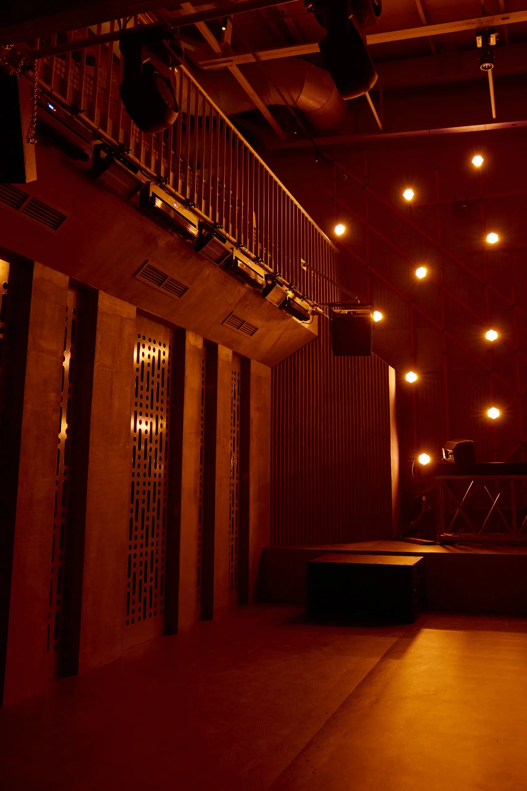
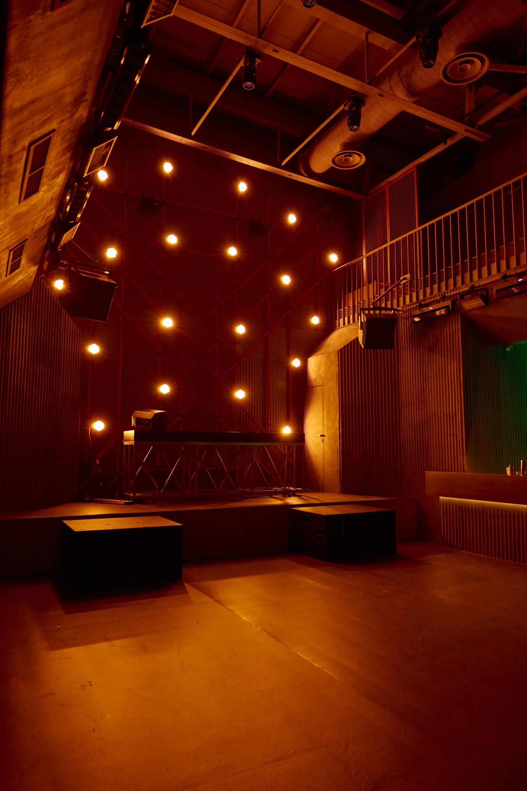
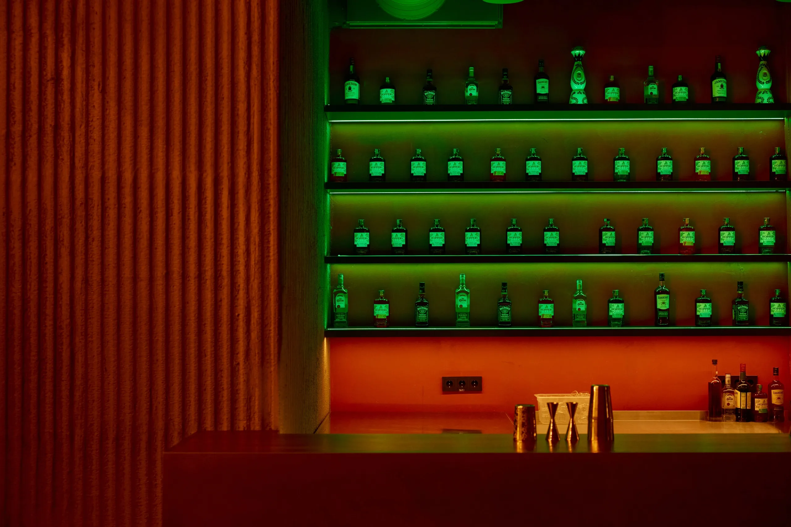
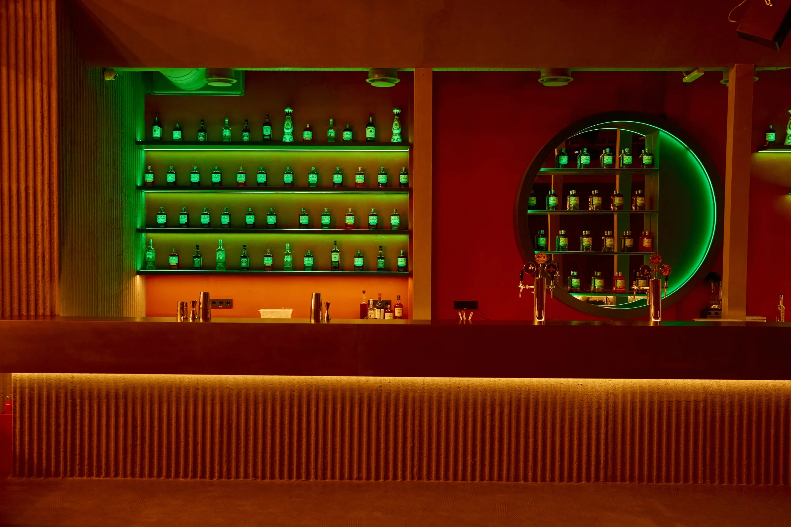
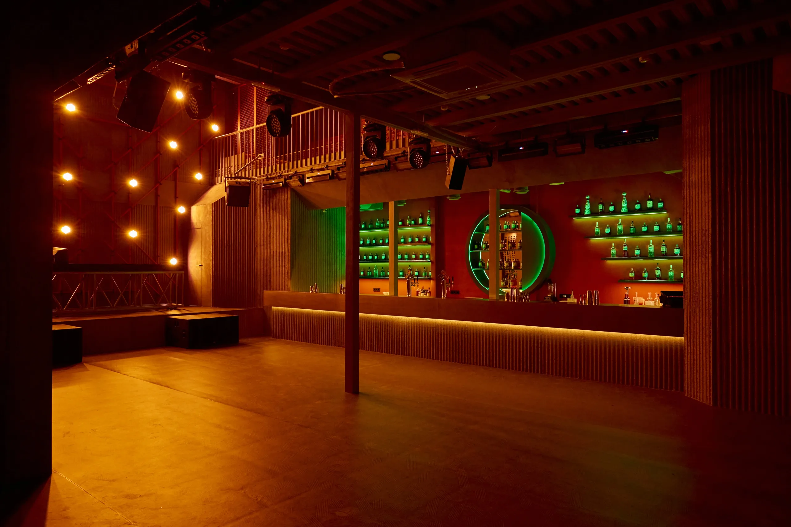
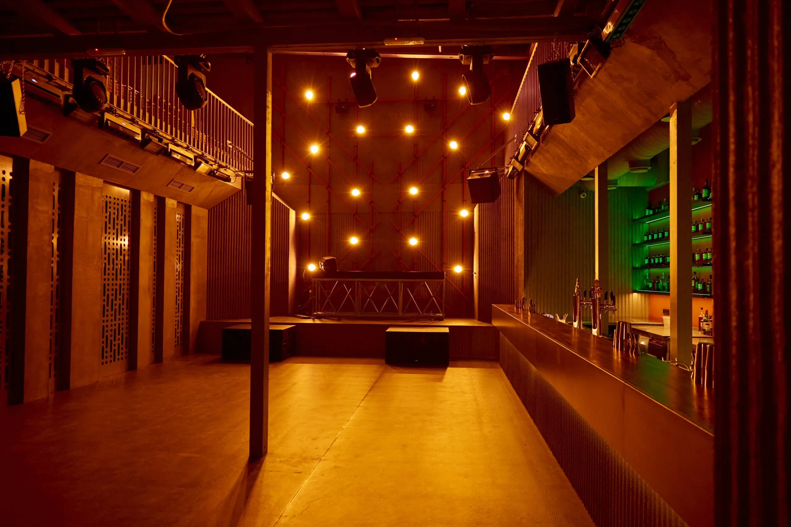
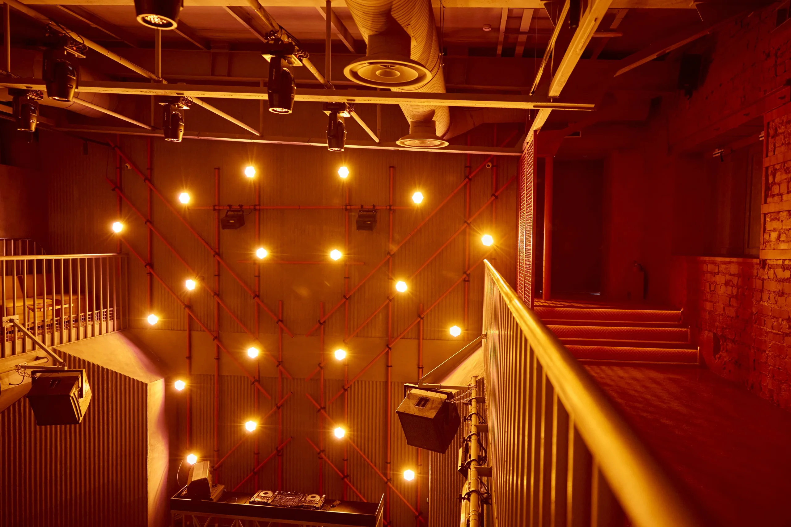
The Main is the principal dance floor, with concerts and bars. Its design is minimal and recalls a building site: the walls are coarsely ribbed render, and above the room stands a large ornamental composition of scaffolding clamped together, carrying the lighting rig.
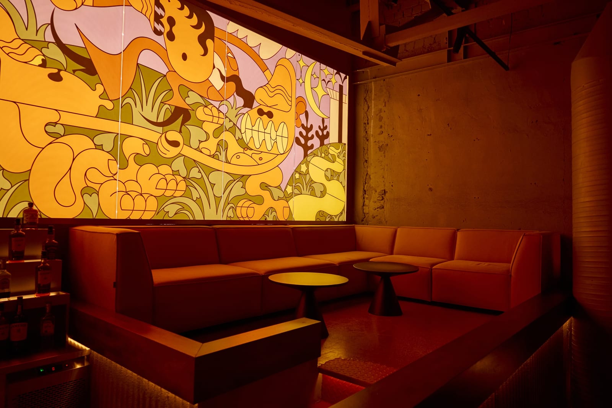
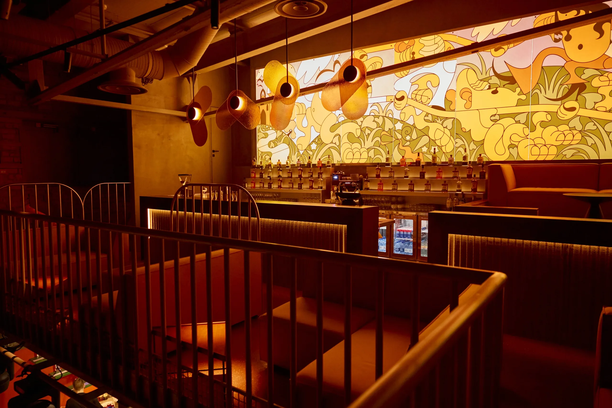
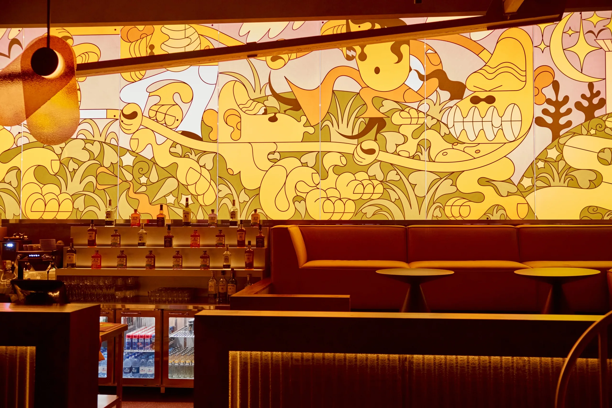
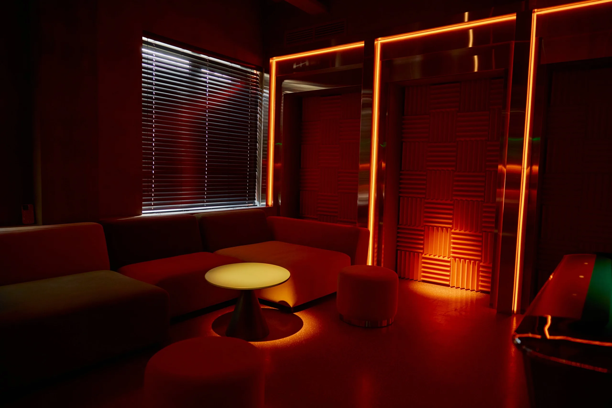
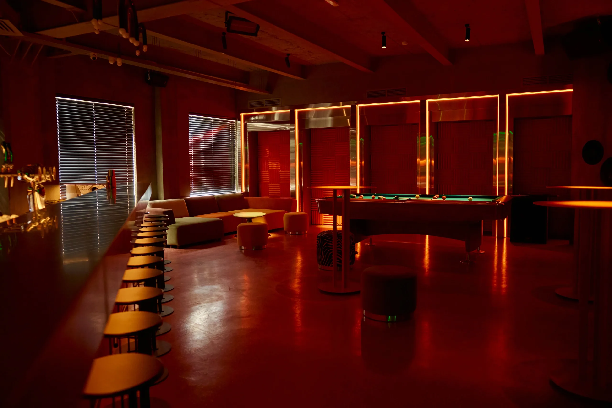
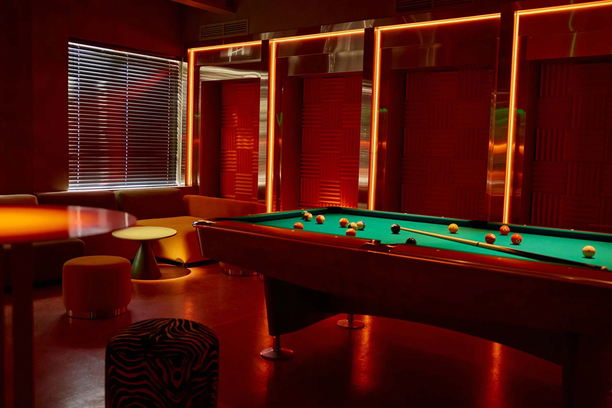
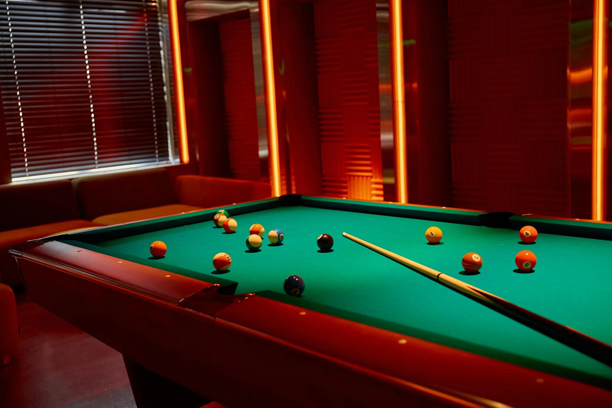
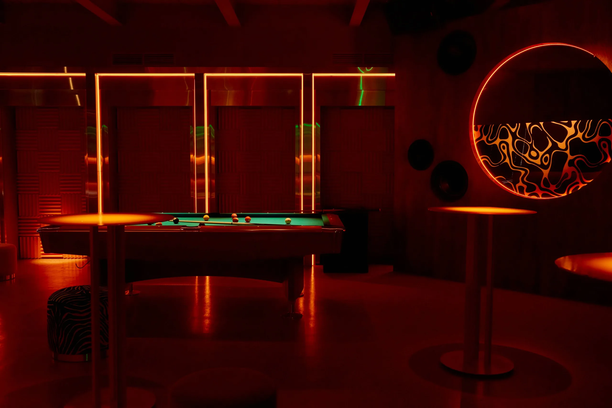
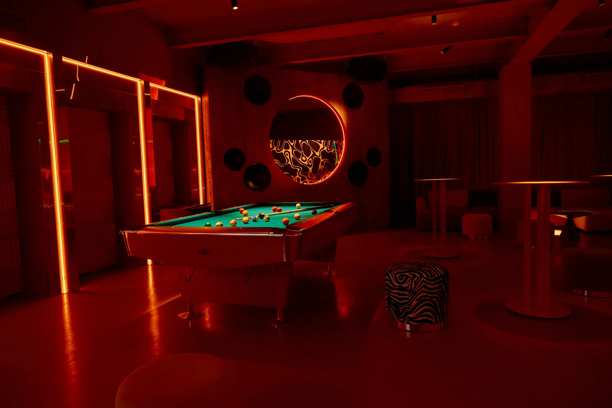
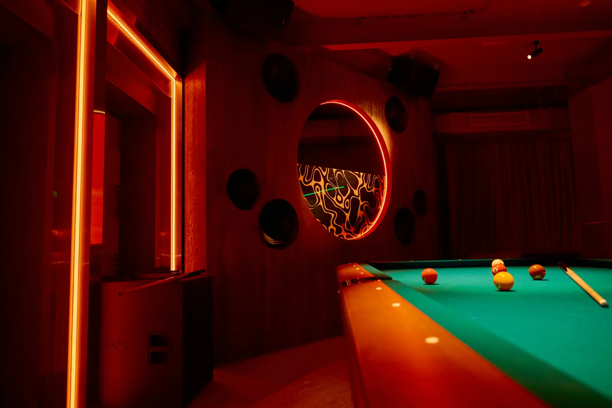
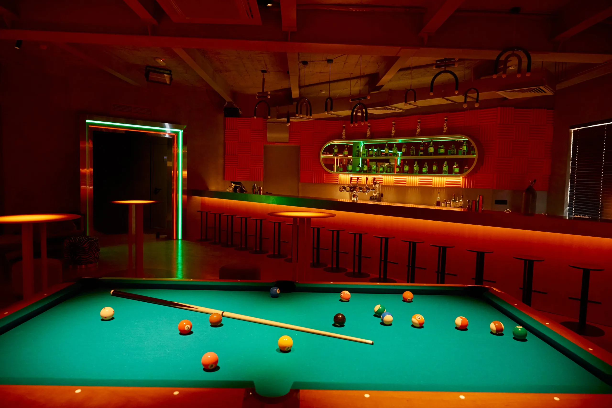
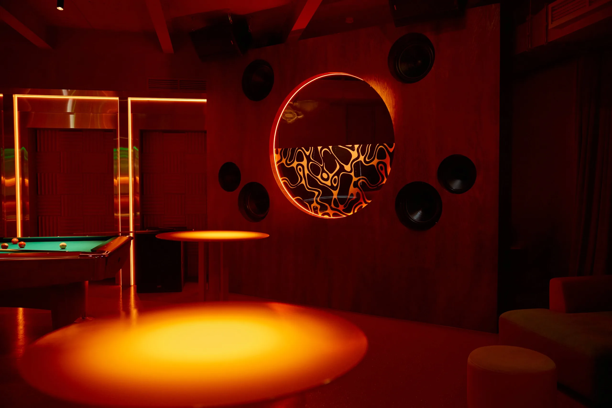
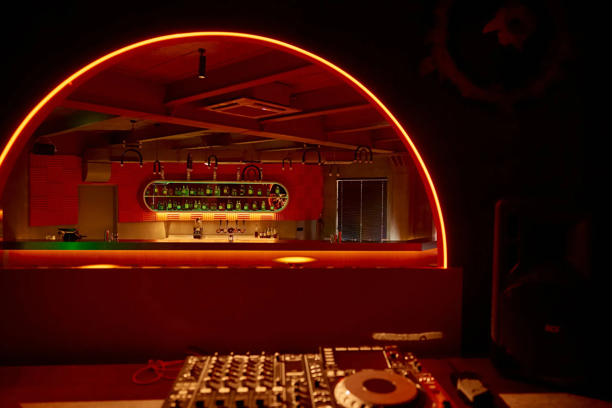
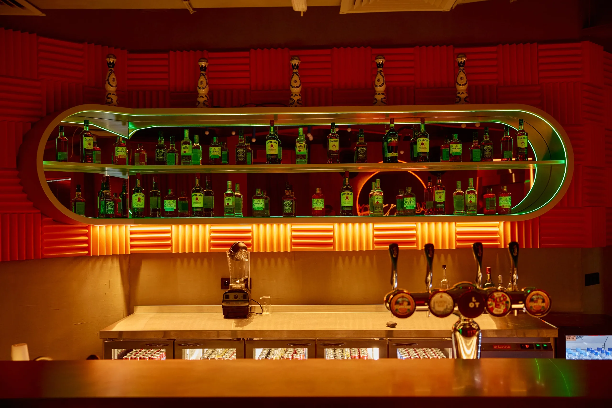
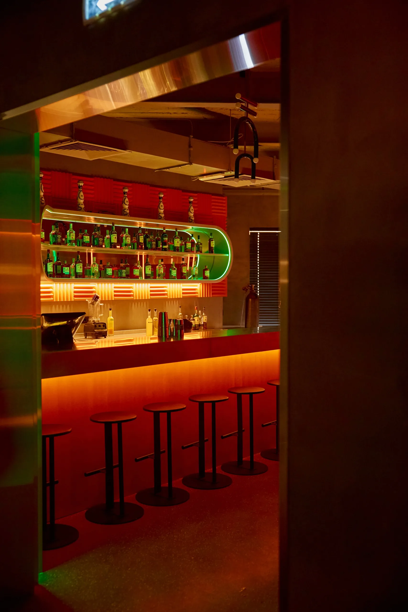
The Middle is more of an intimate studio: it can work as a bar, a games room, a cinema, or a venue for markets and private events. The pool tables stand here too. A mural runs the whole length of the wall above the bar.
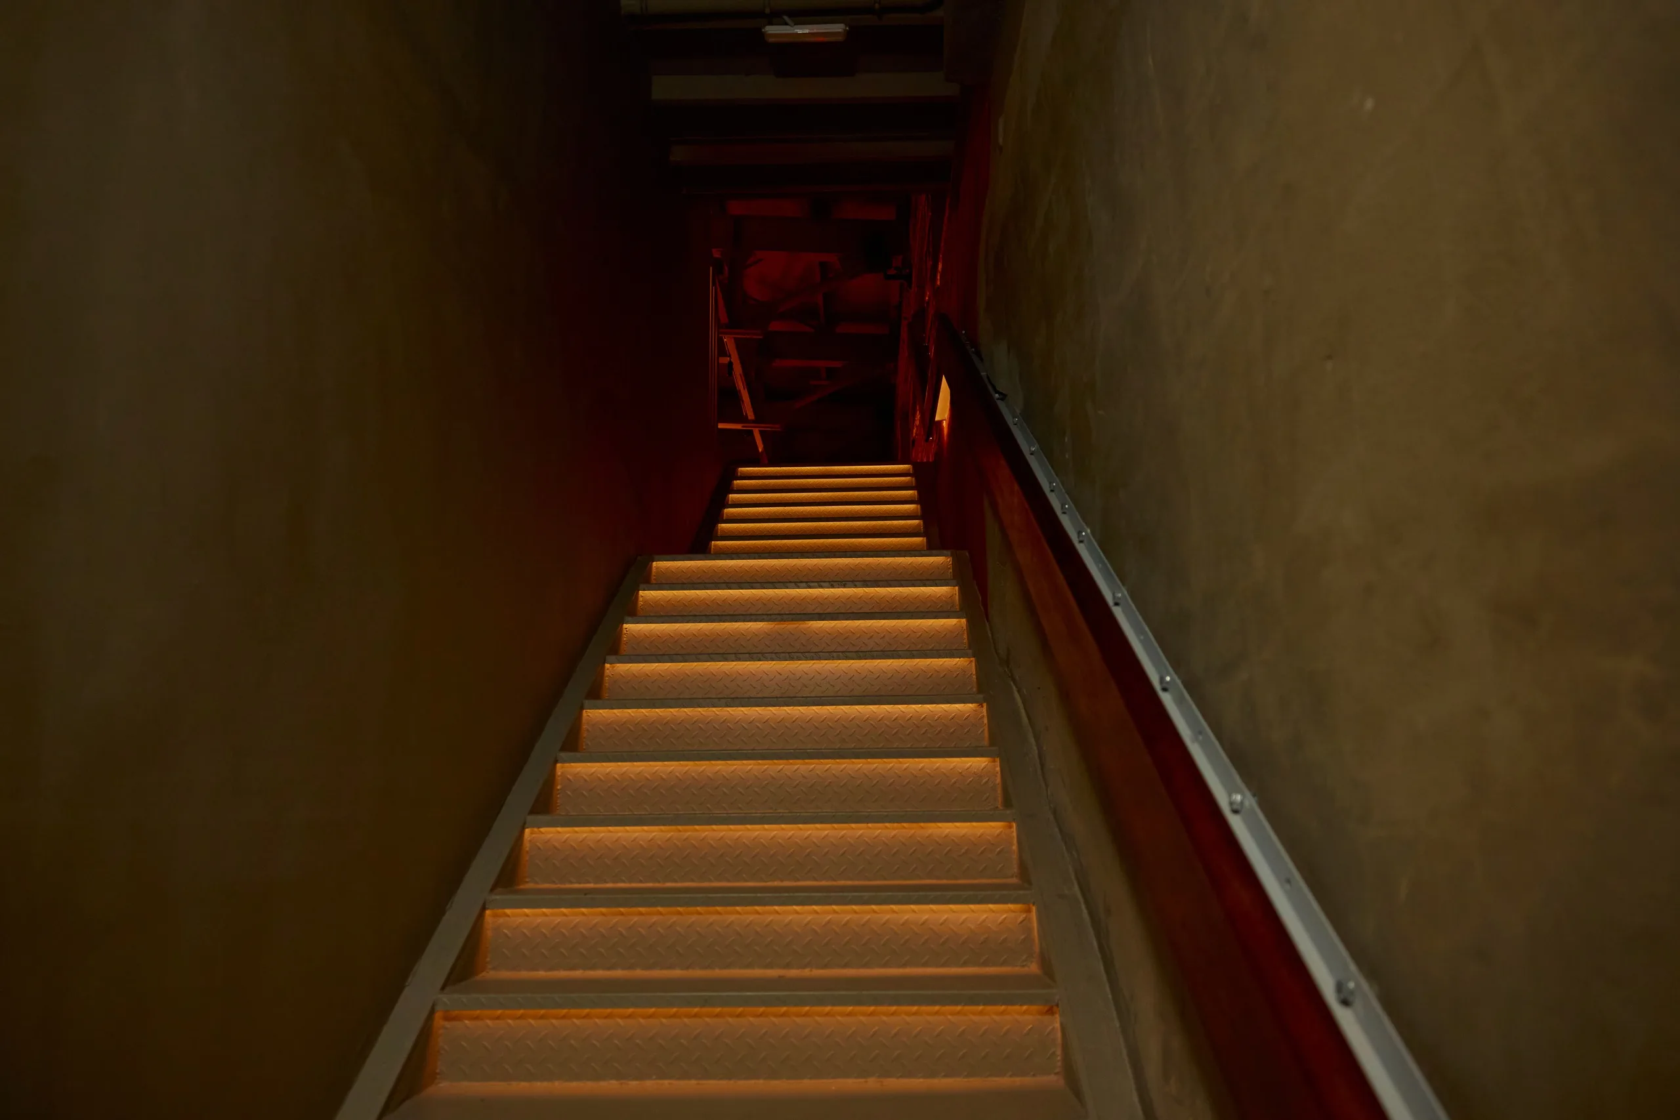
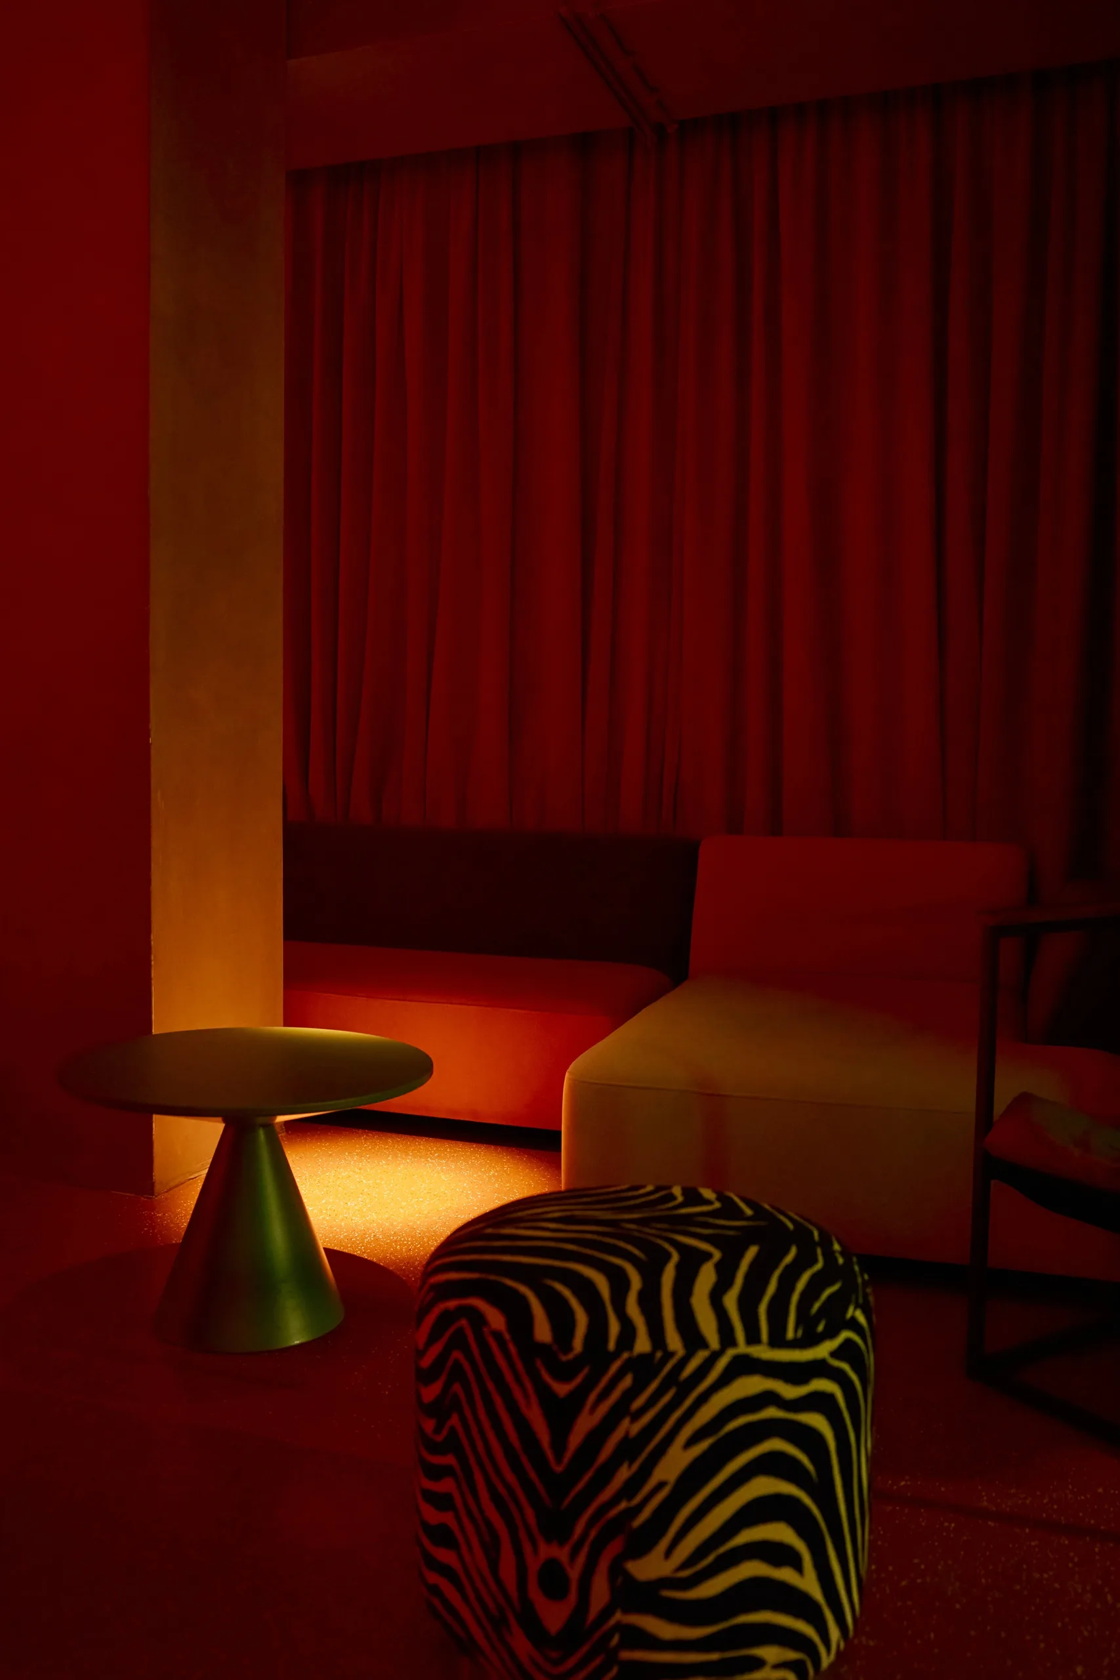
The Mezzanine is given over to private areas for groups of up to twelve.
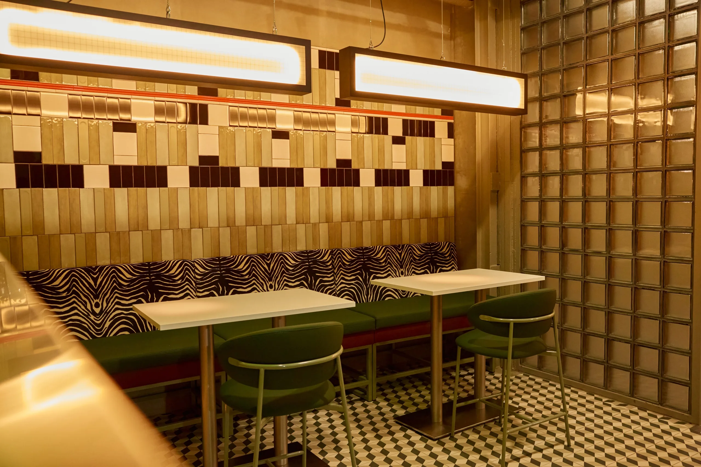
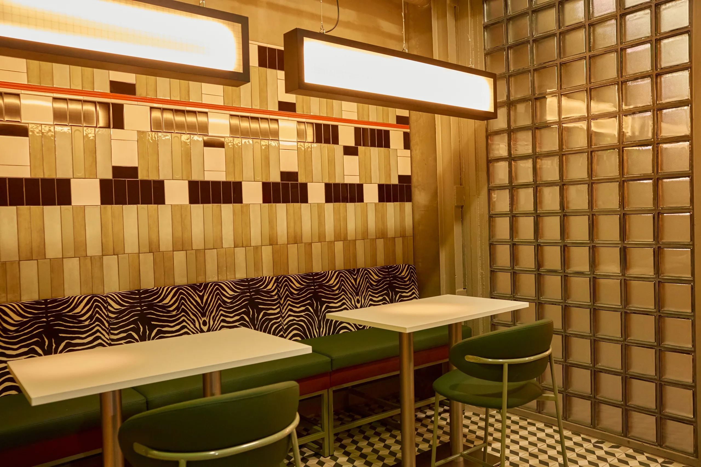
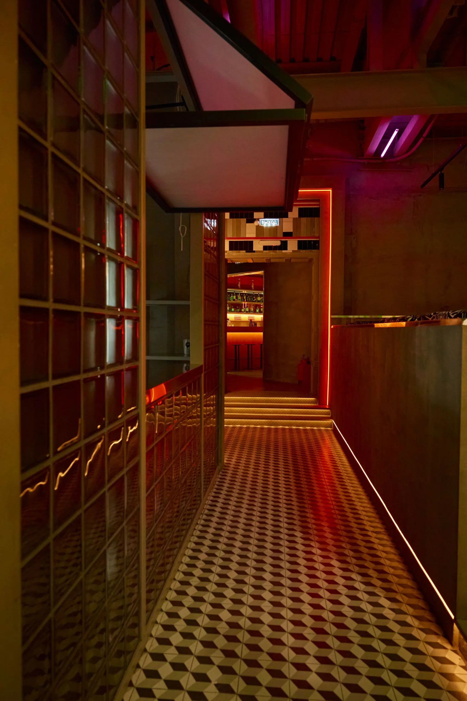
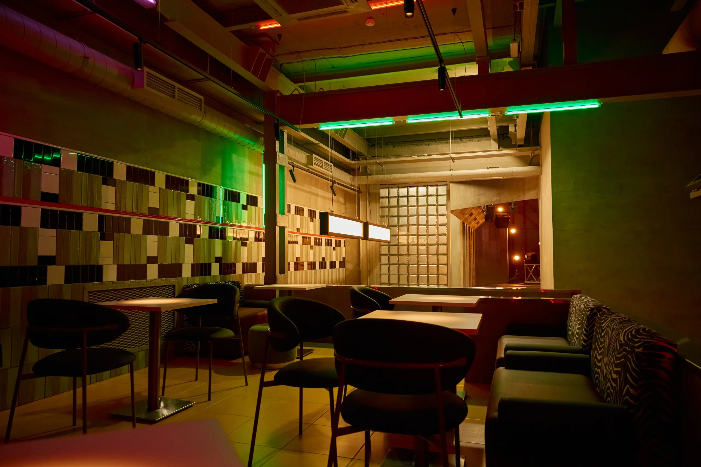
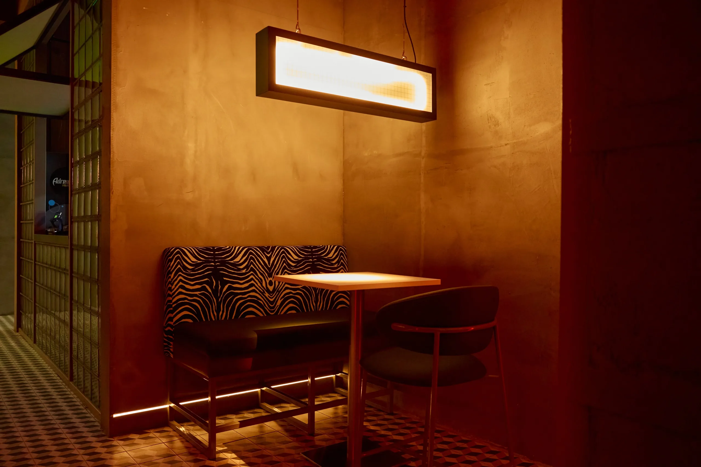
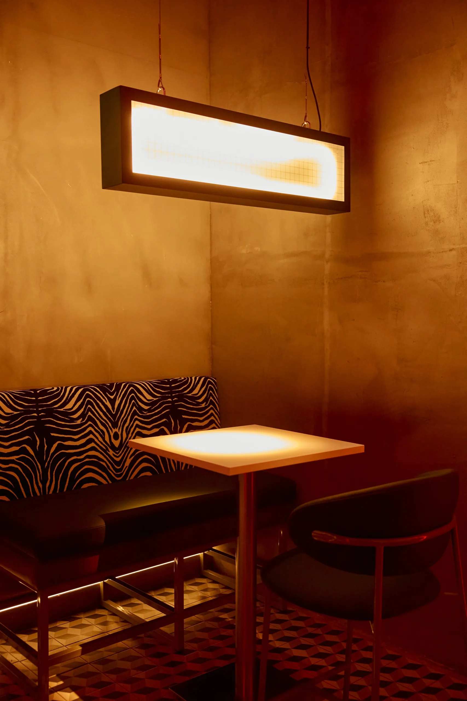
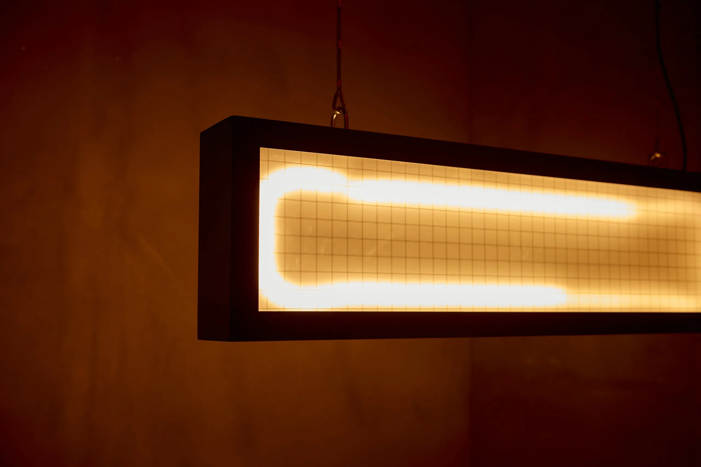
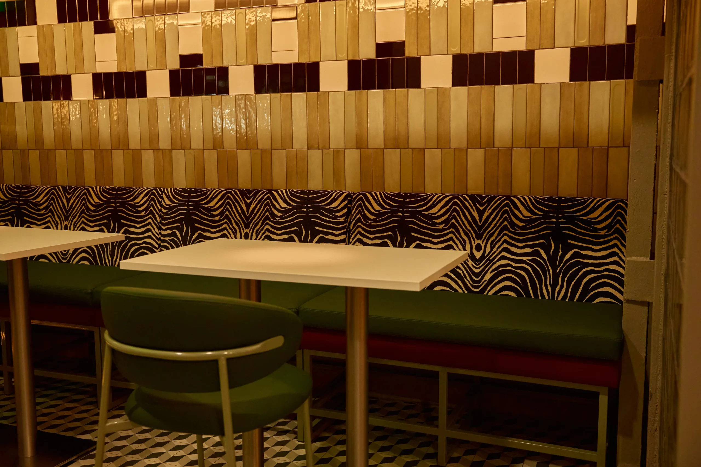
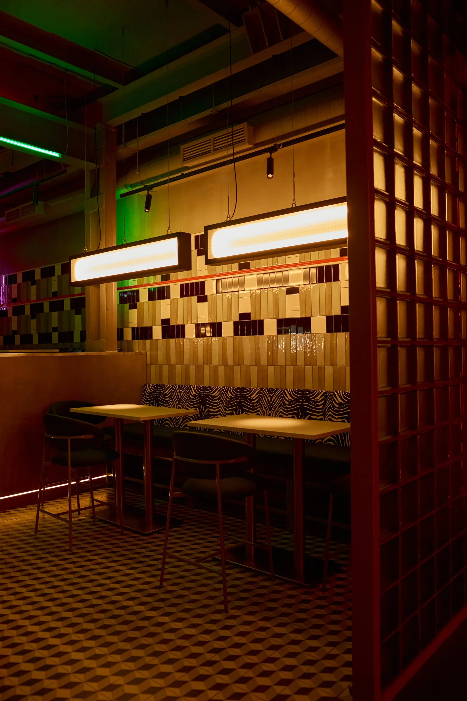
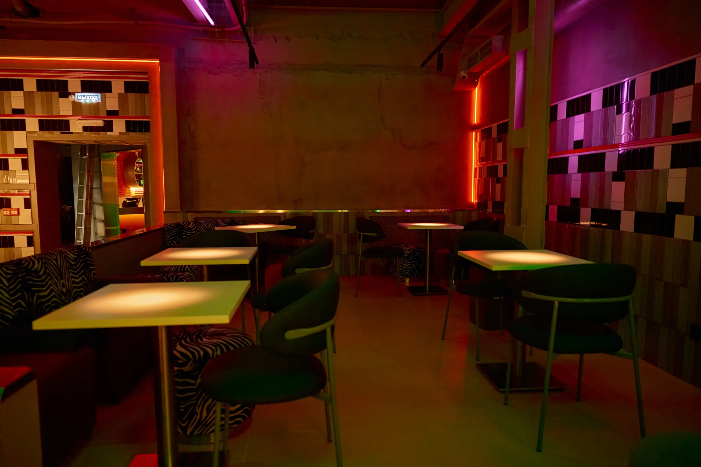
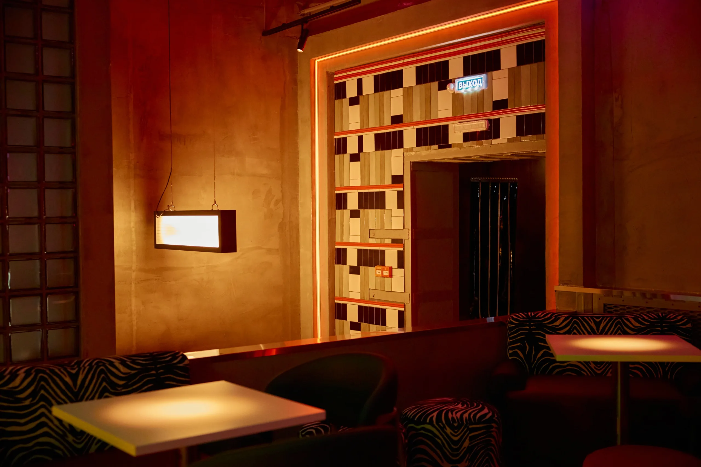
The food-court area looks more like an eclectic Asian eatery, which is the last thing you expect to find inside a club. The kitchen is treated as a small glowing kiosk, the walls are laid in a geometric pattern of our own design, and the tile is lit with neon and custom fittings.
- Made with
- Alexander Shchelkin
- Artists
- Seva Vyvodtsev — mural
